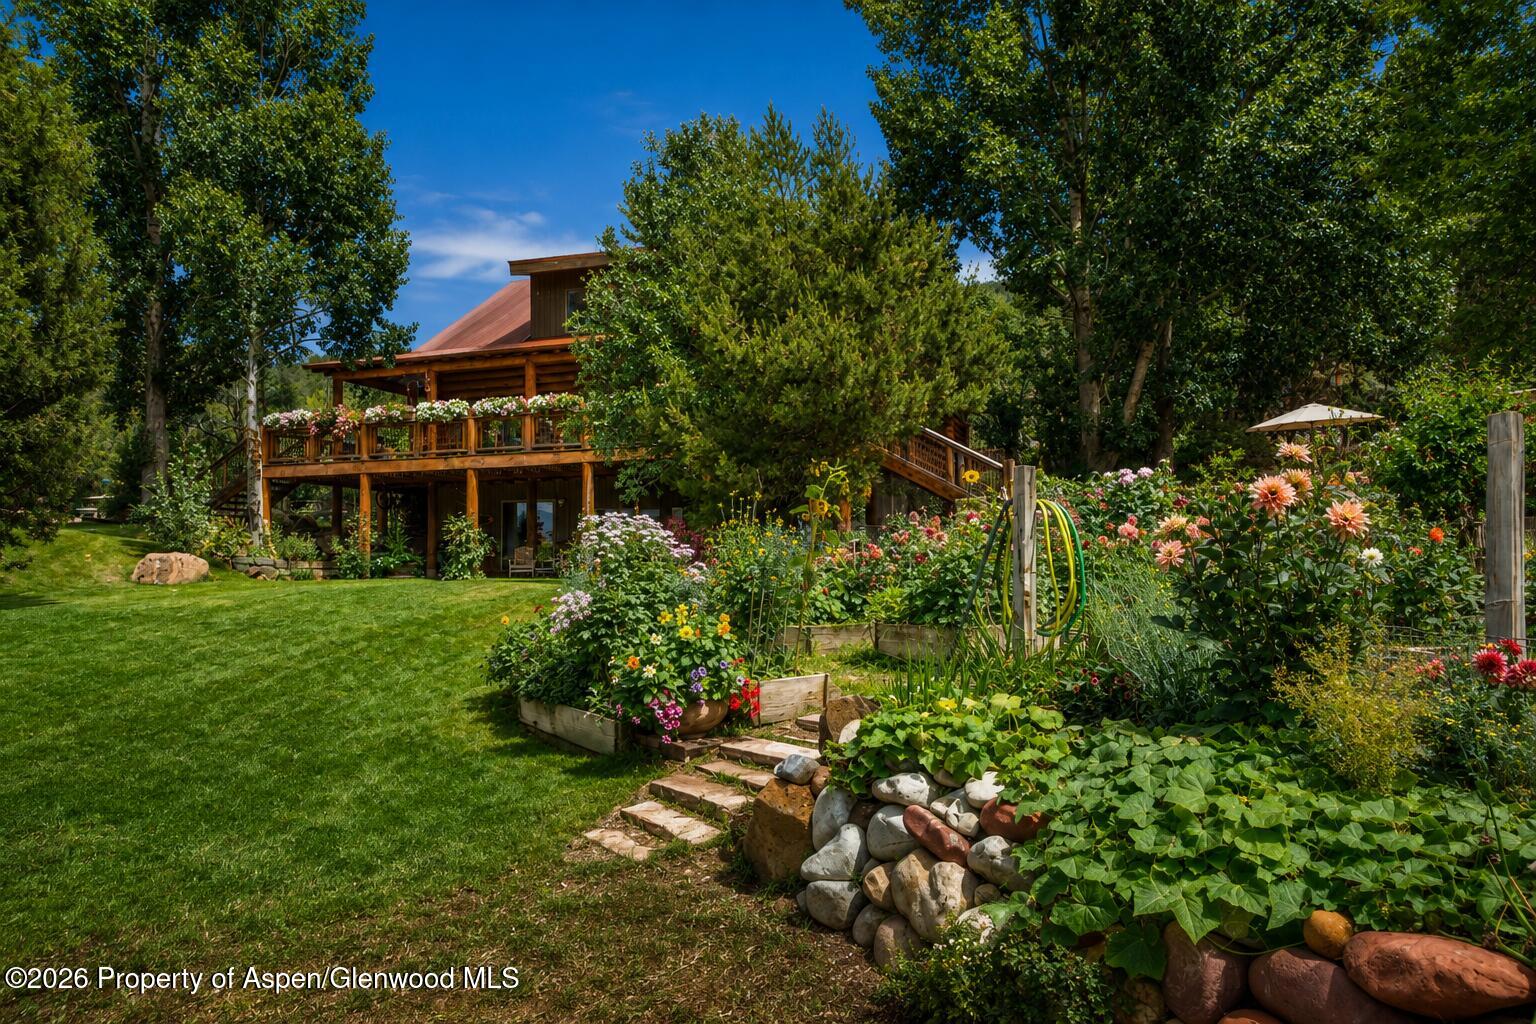
Wood-sided home with a raised deck overlooking colorful flower beds and a lush garden.
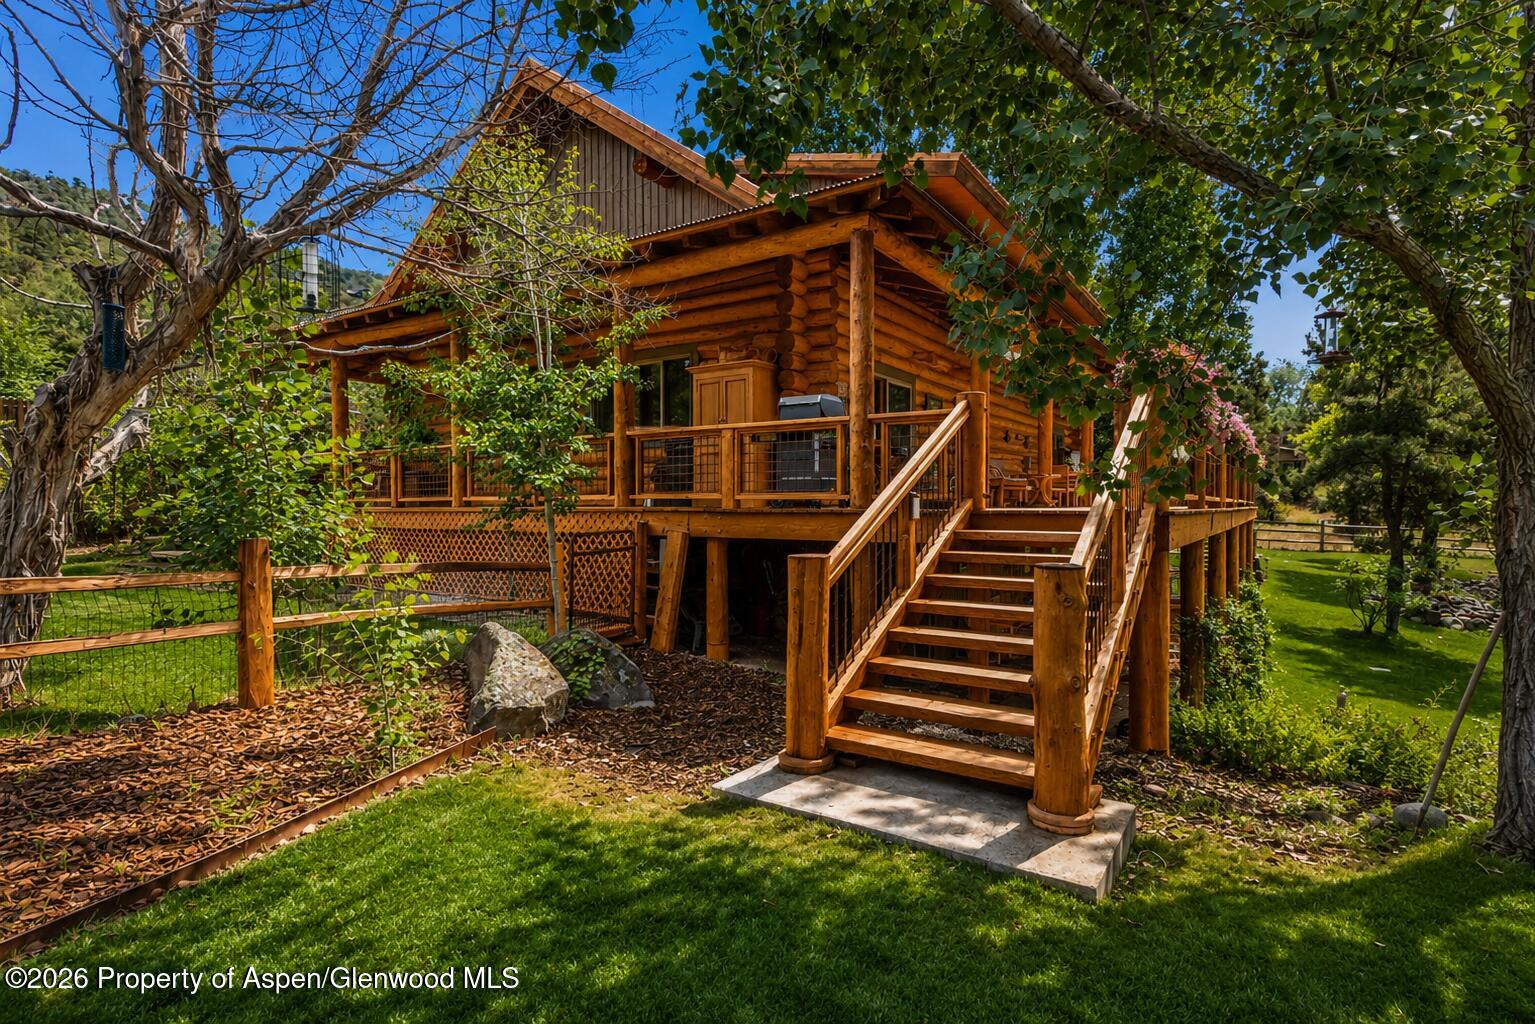
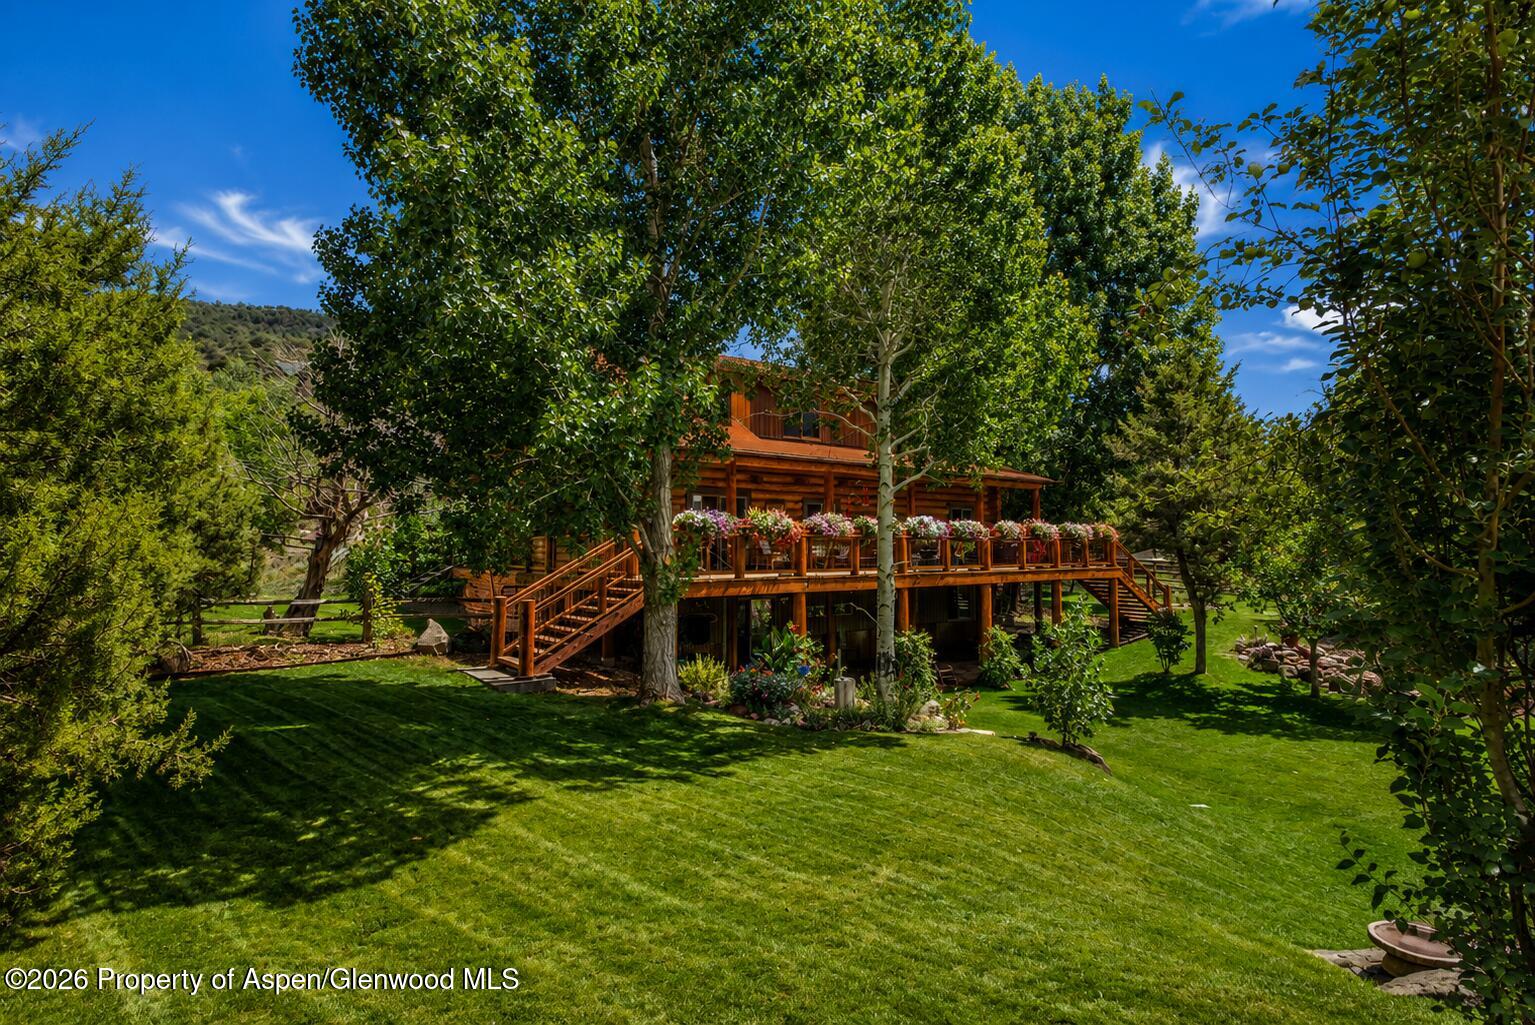
Log cabin with a raised wooden deck and broad stairs surrounded by leafy trees and lawn.
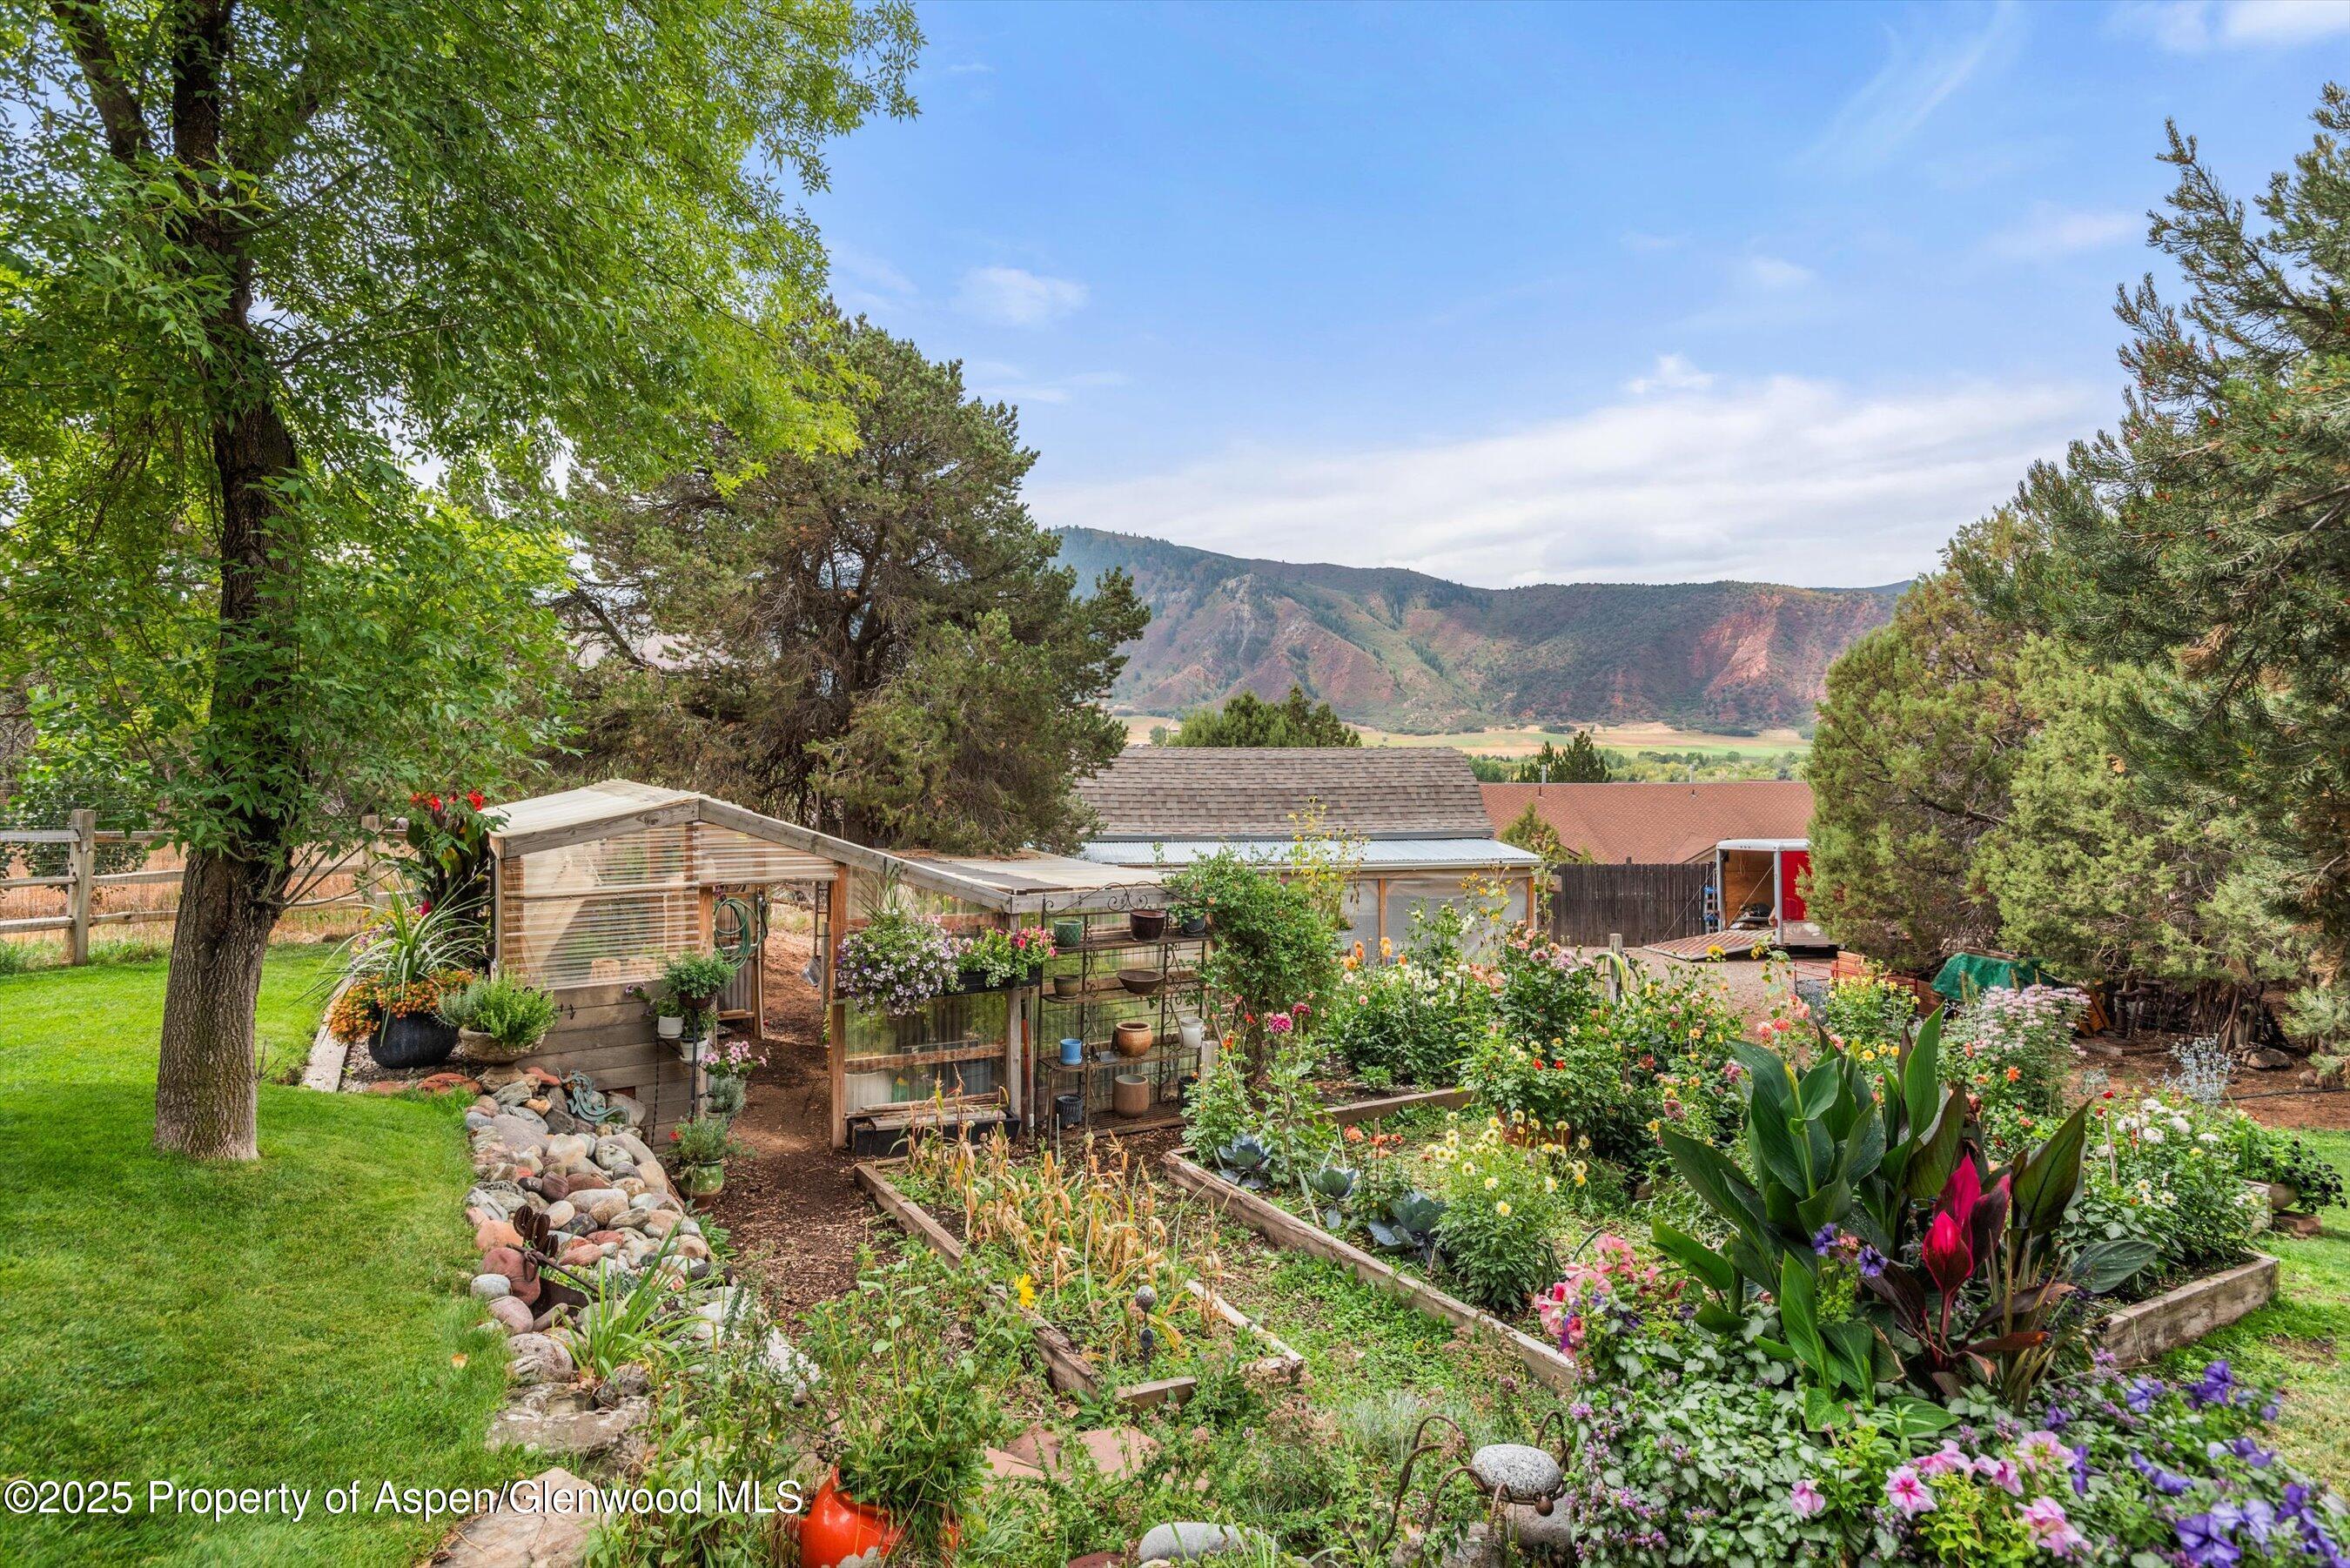
Backyard garden with a small greenhouse, colorful raised beds, and mountain views.
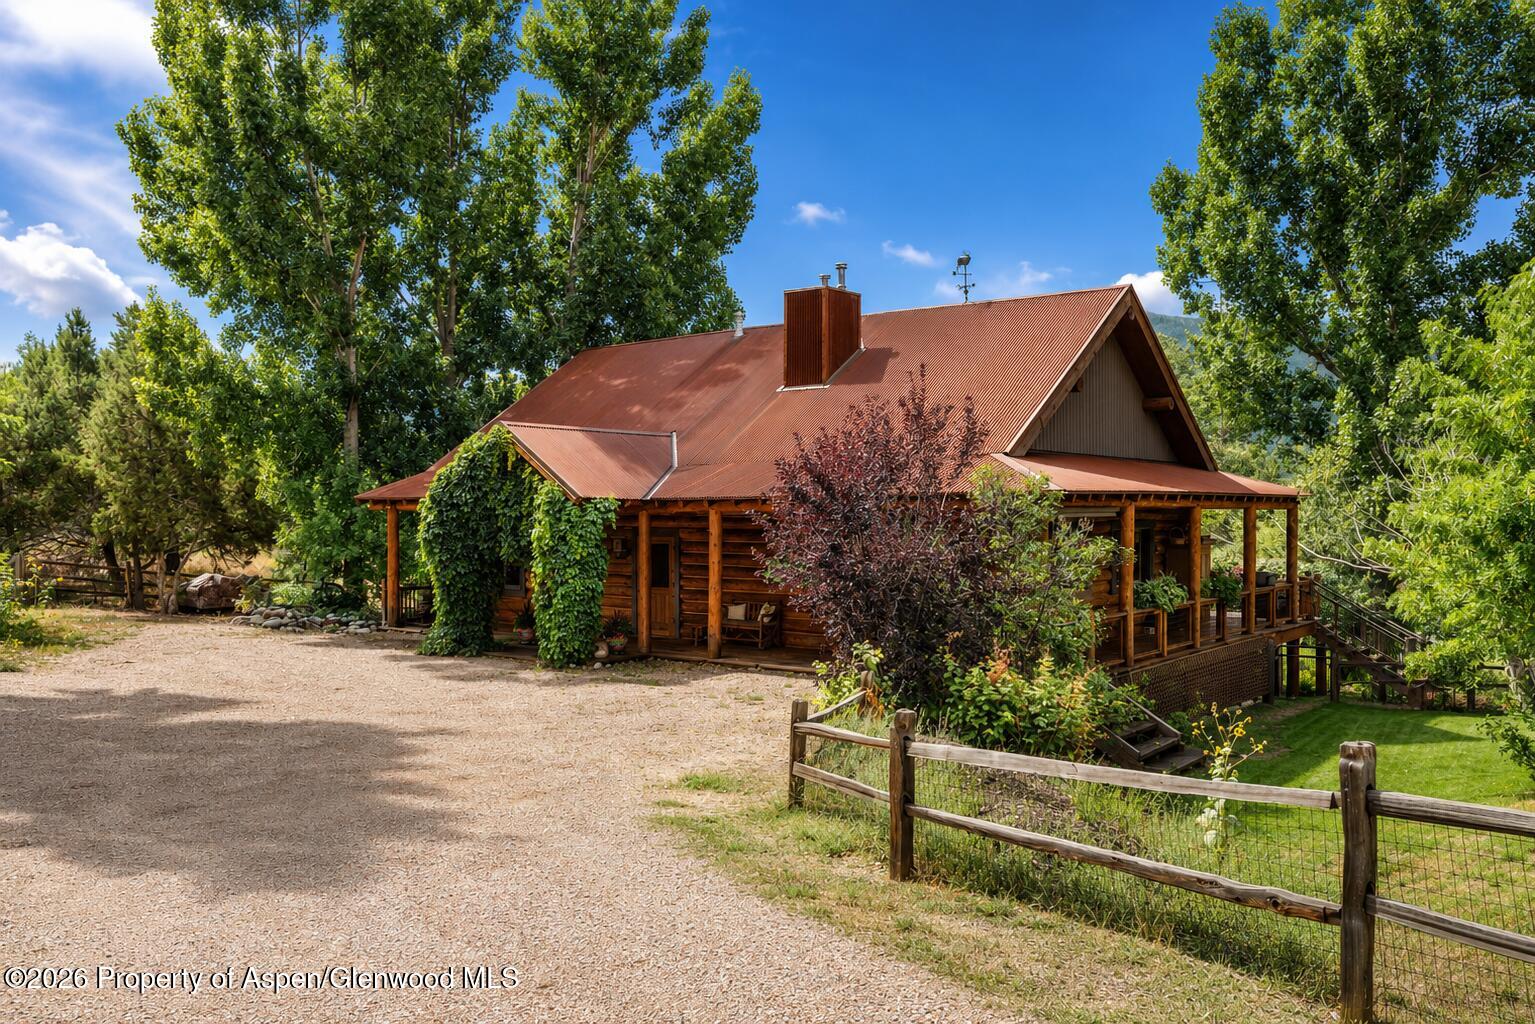
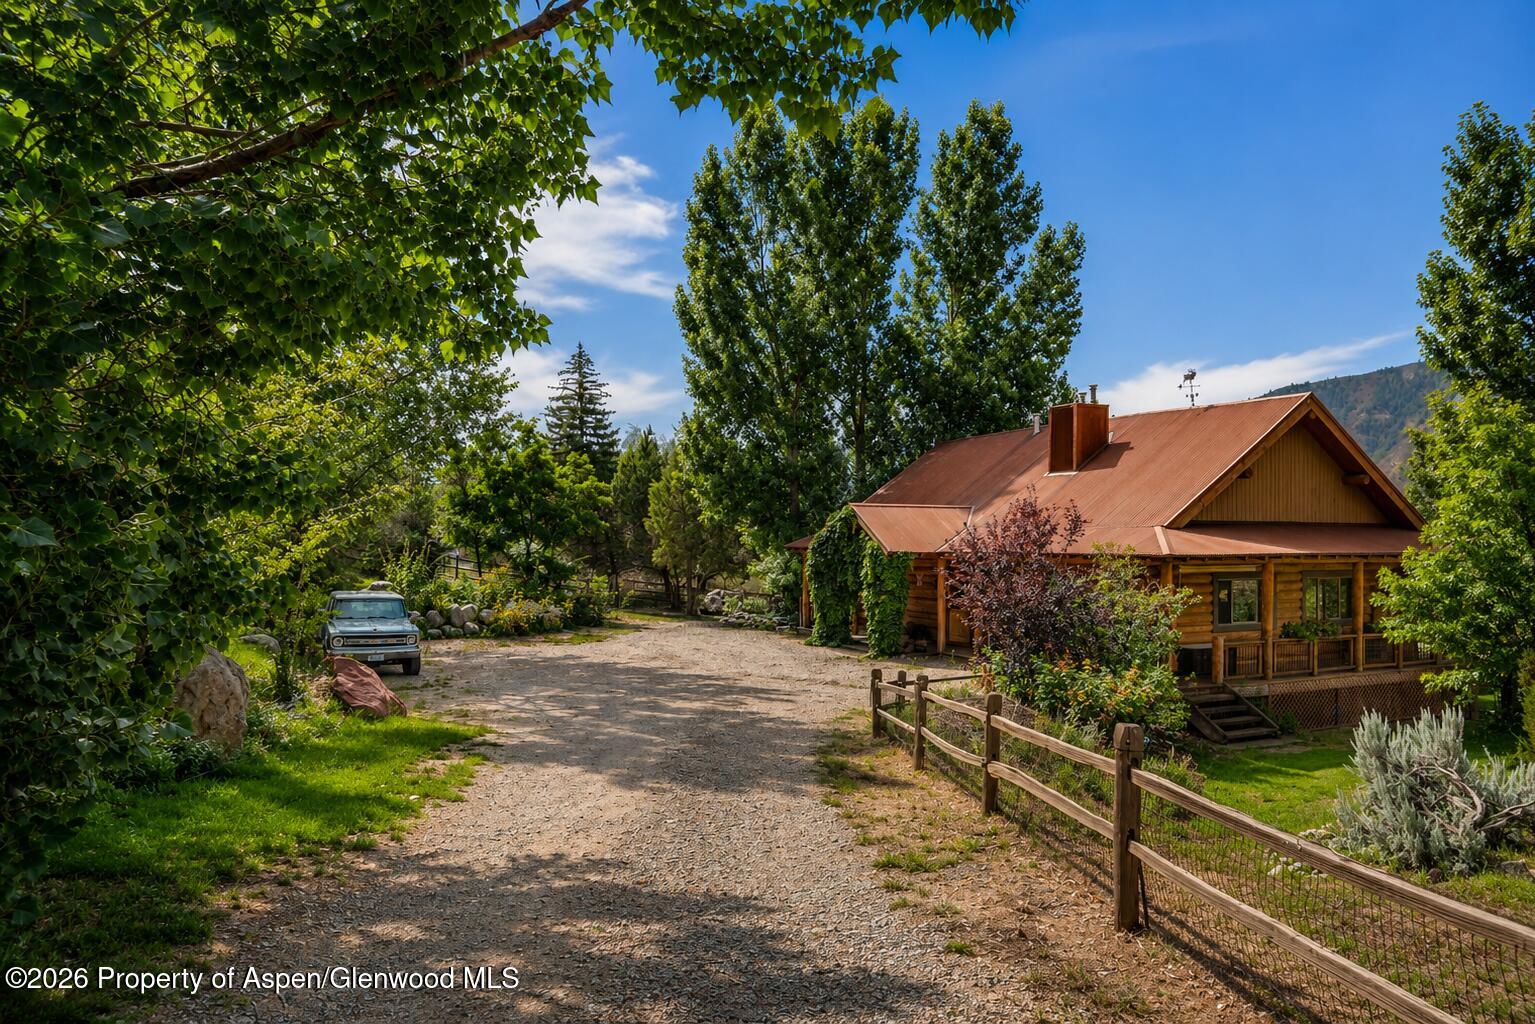
Rustic log home with a red metal roof, covered porch, and fenced garden beside a gravel driveway.
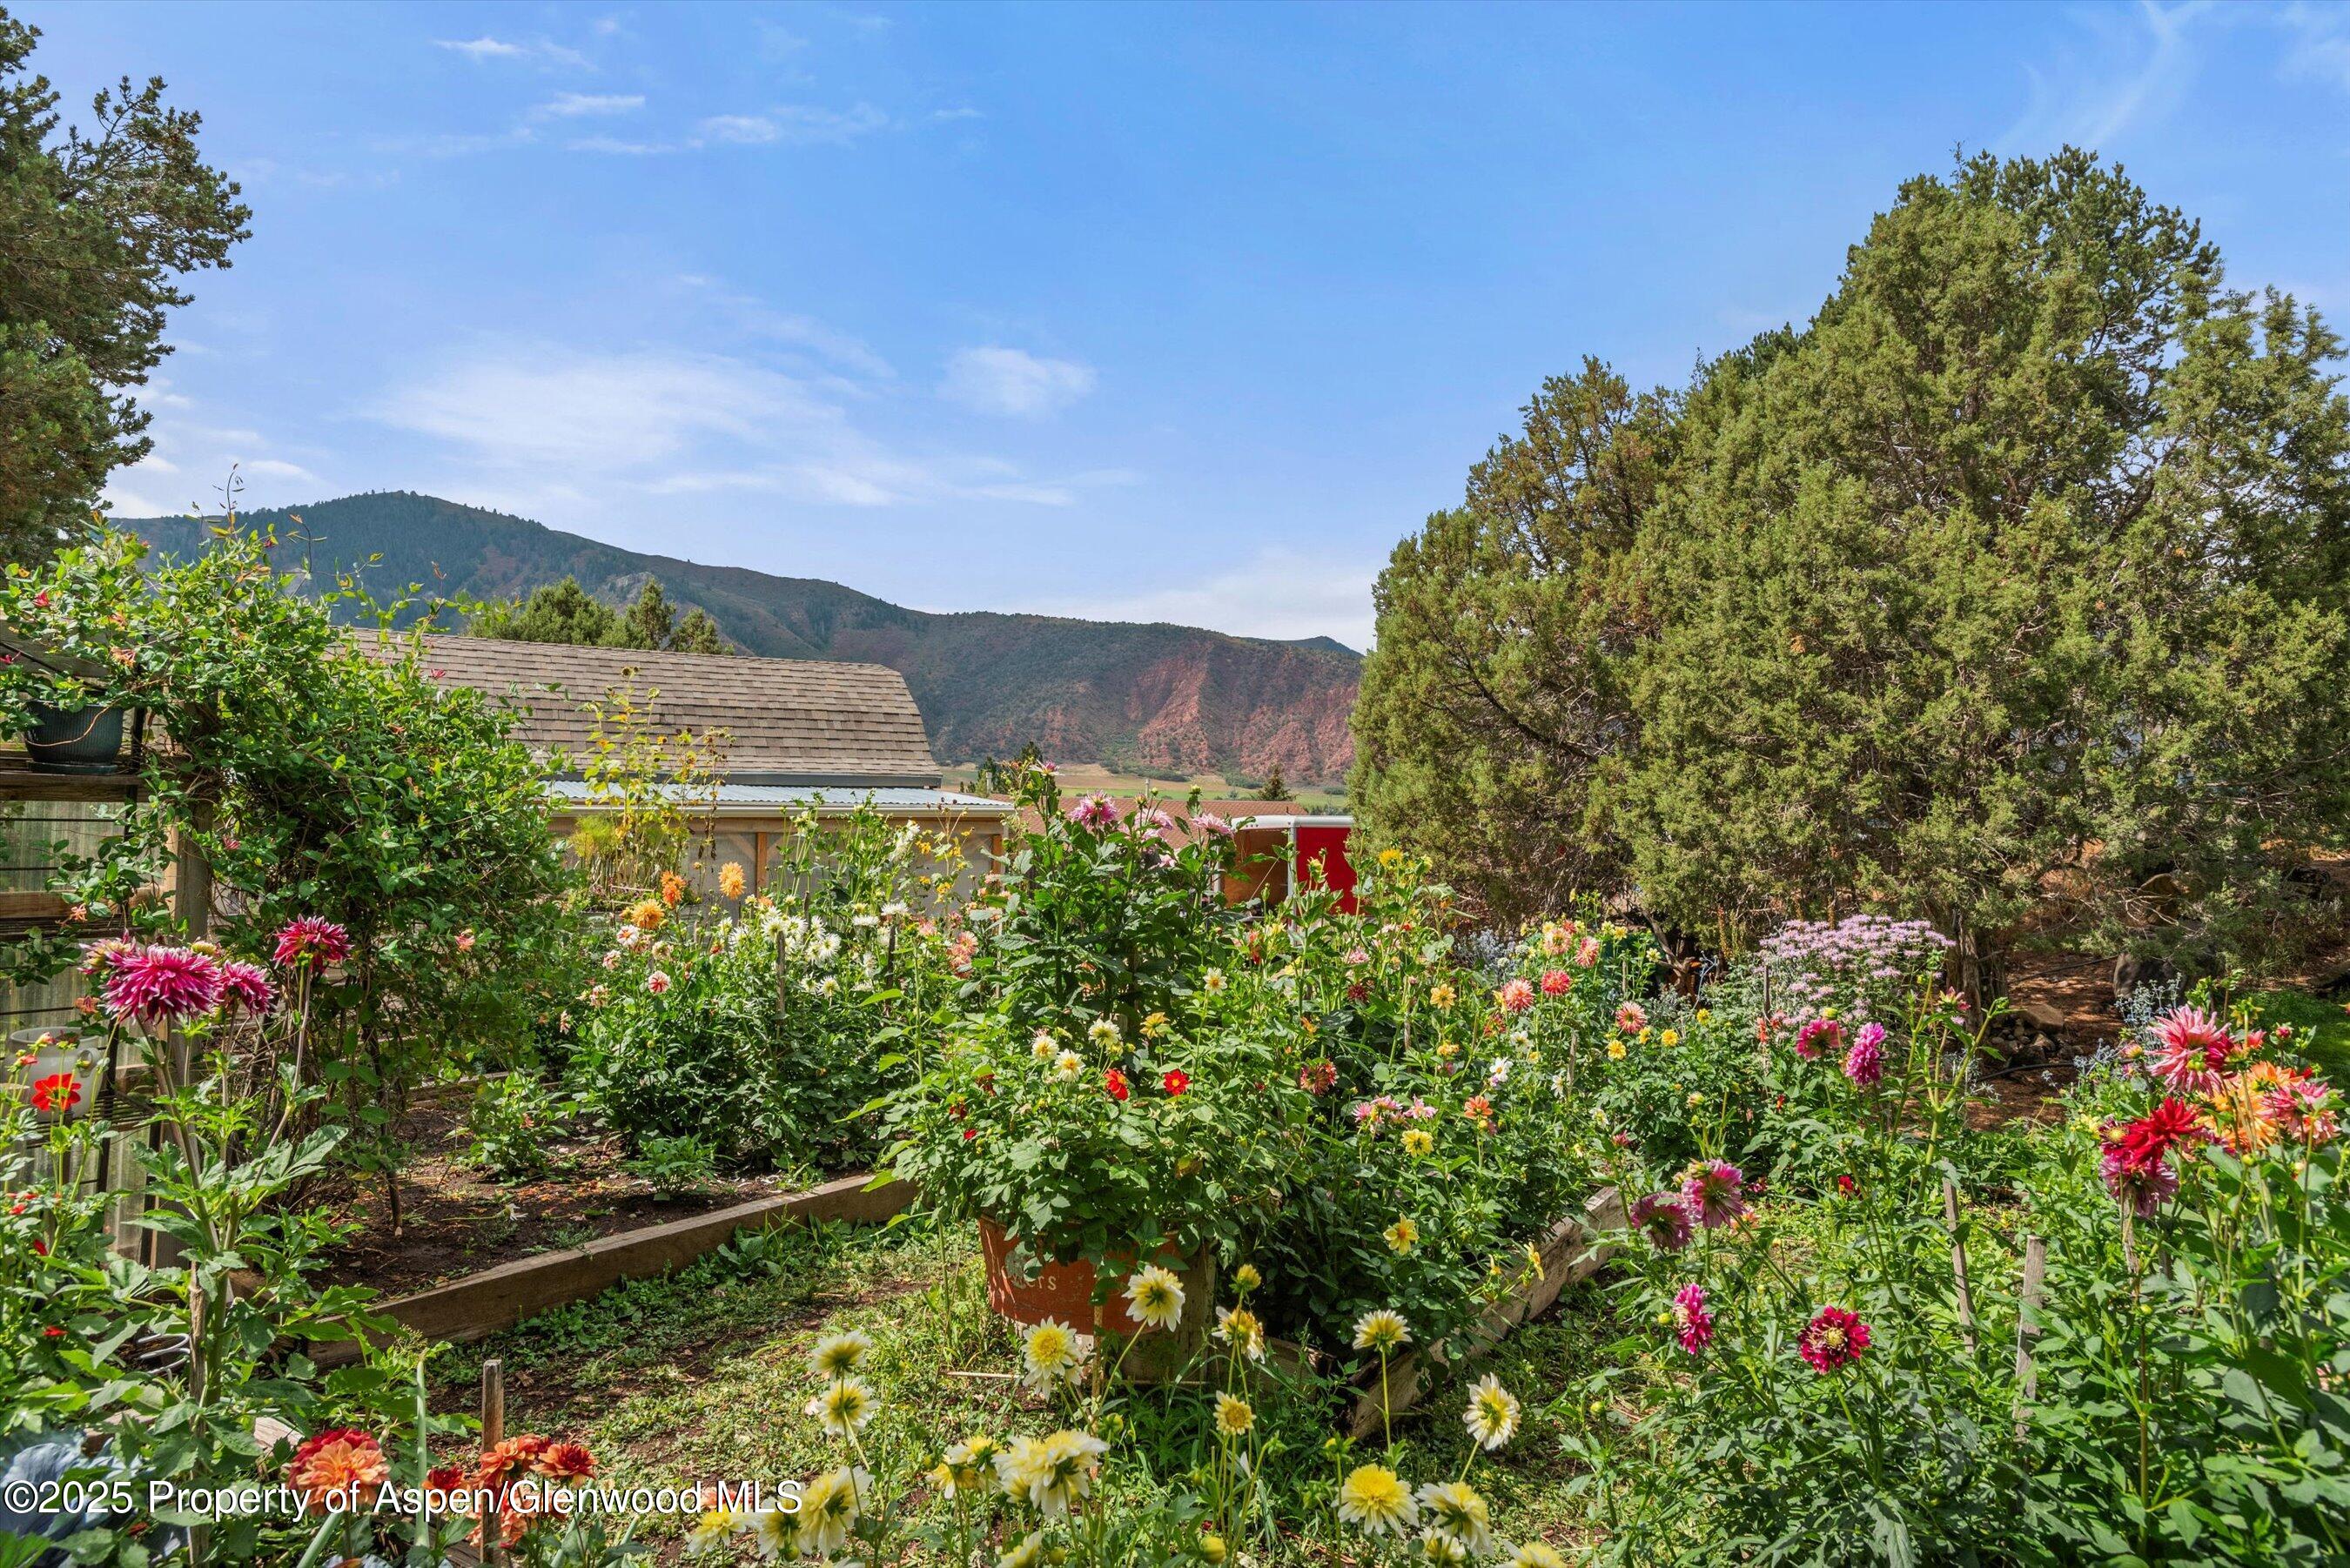
Flower-filled garden beside a home, with raised beds, mature trees, and mountains beyond.
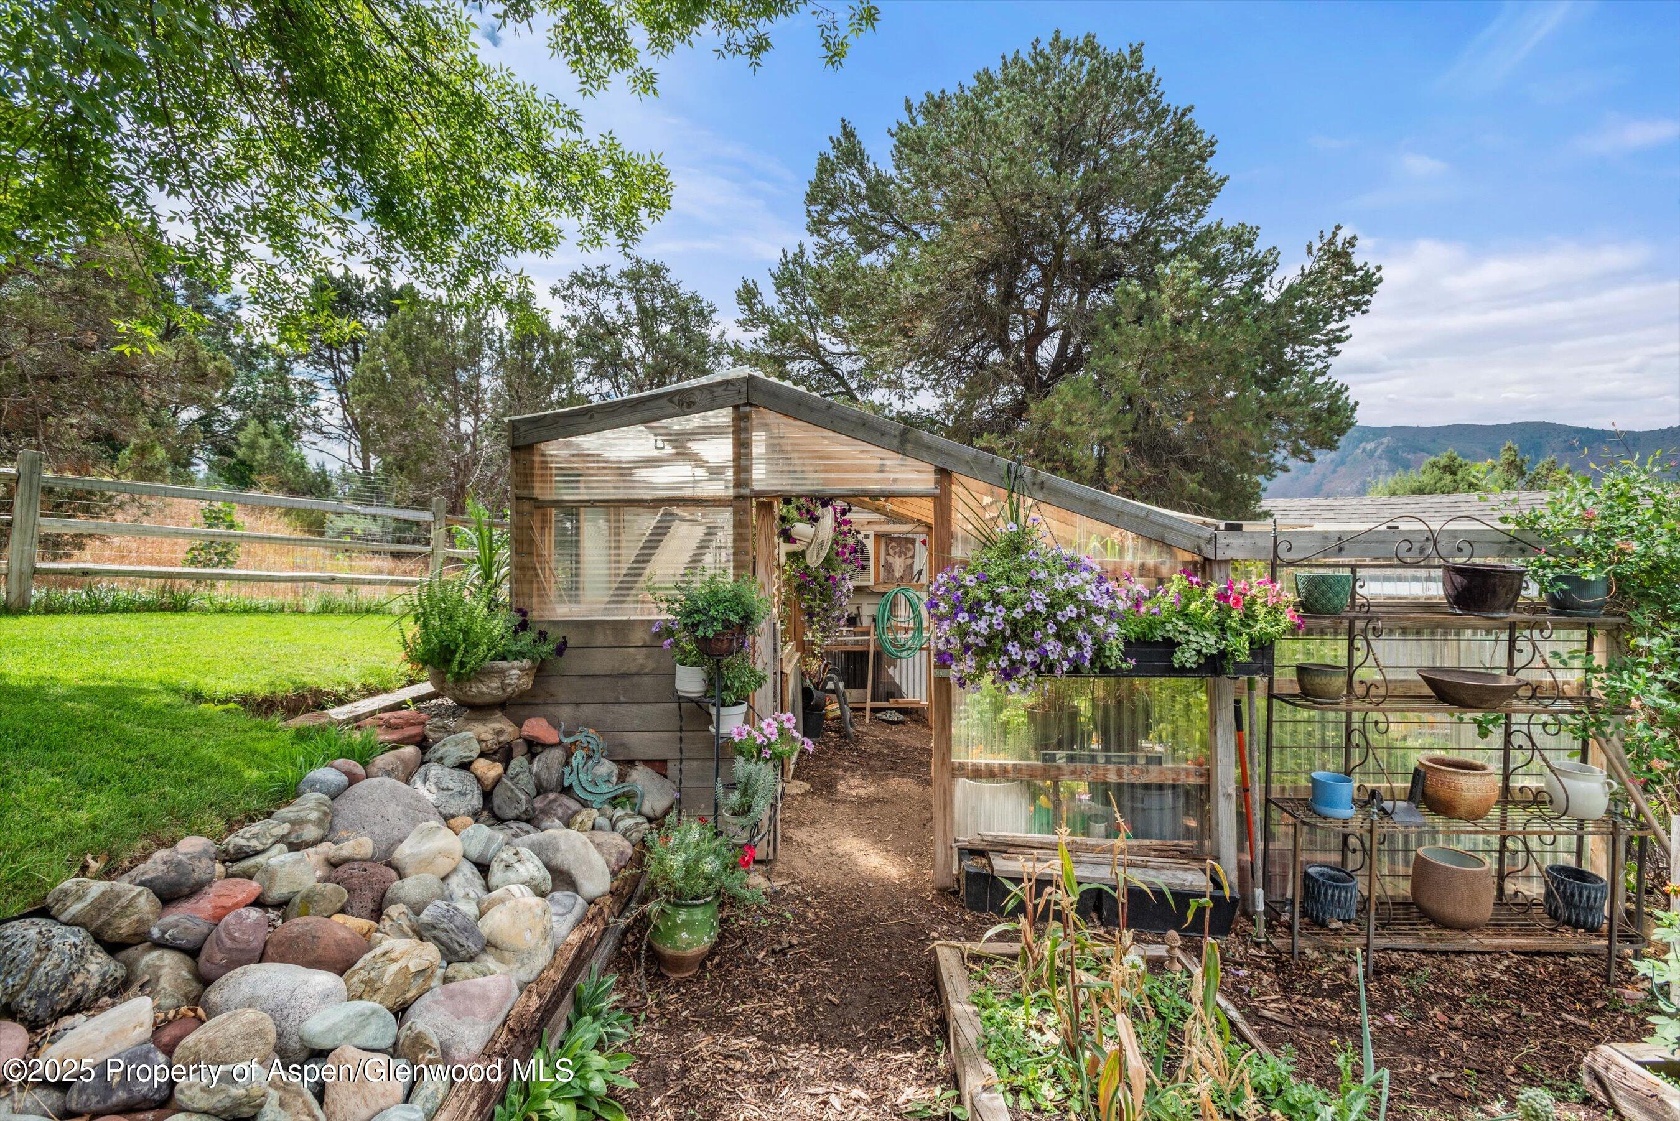
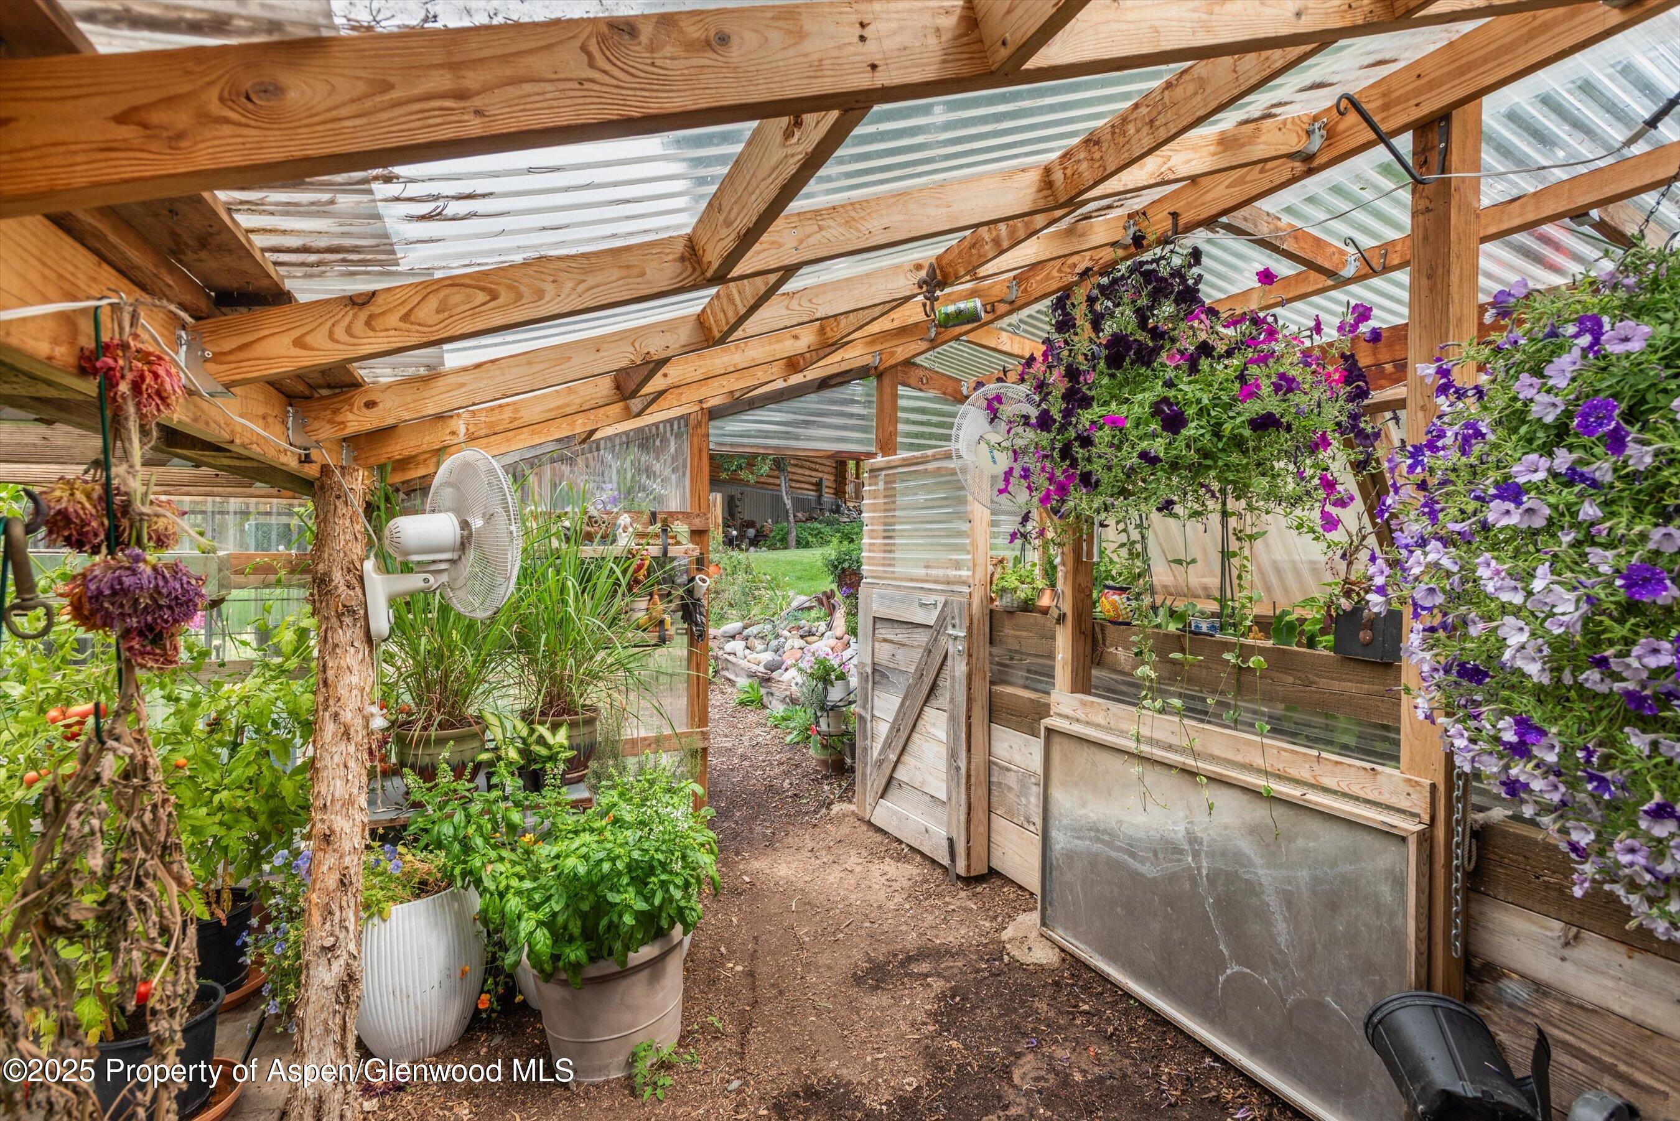
Backyard greenhouse surrounded by hanging flowers, raised beds, and a rock garden, with mountains beyond.
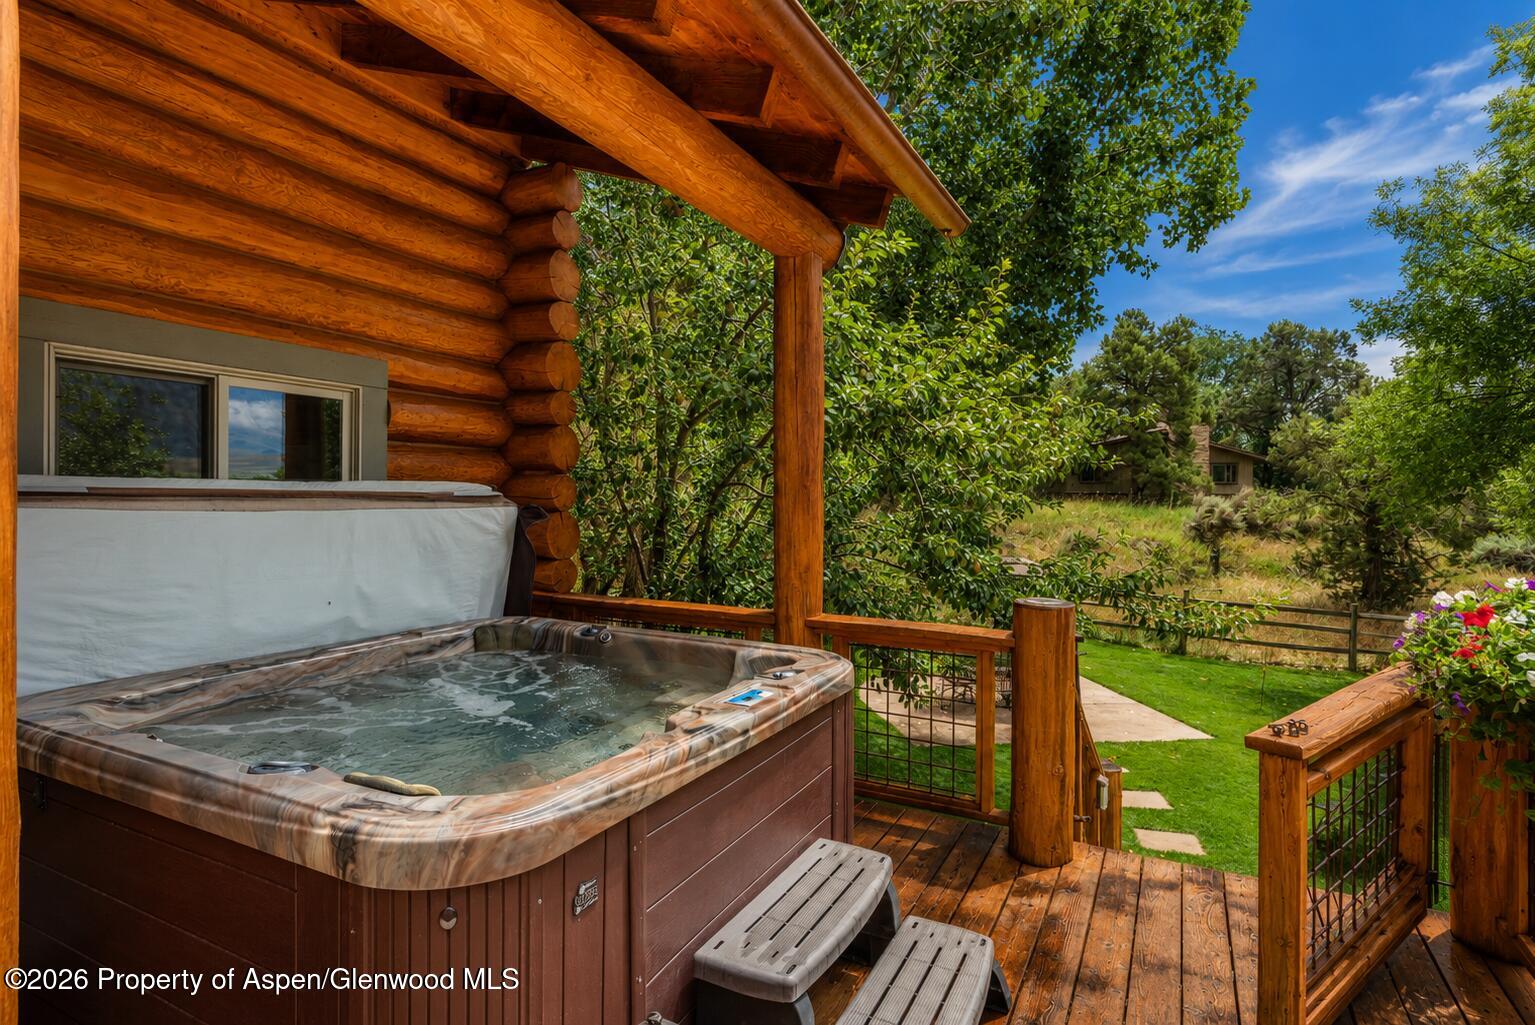
Outdoor hot tub on a covered log-home deck overlooking a green garden.
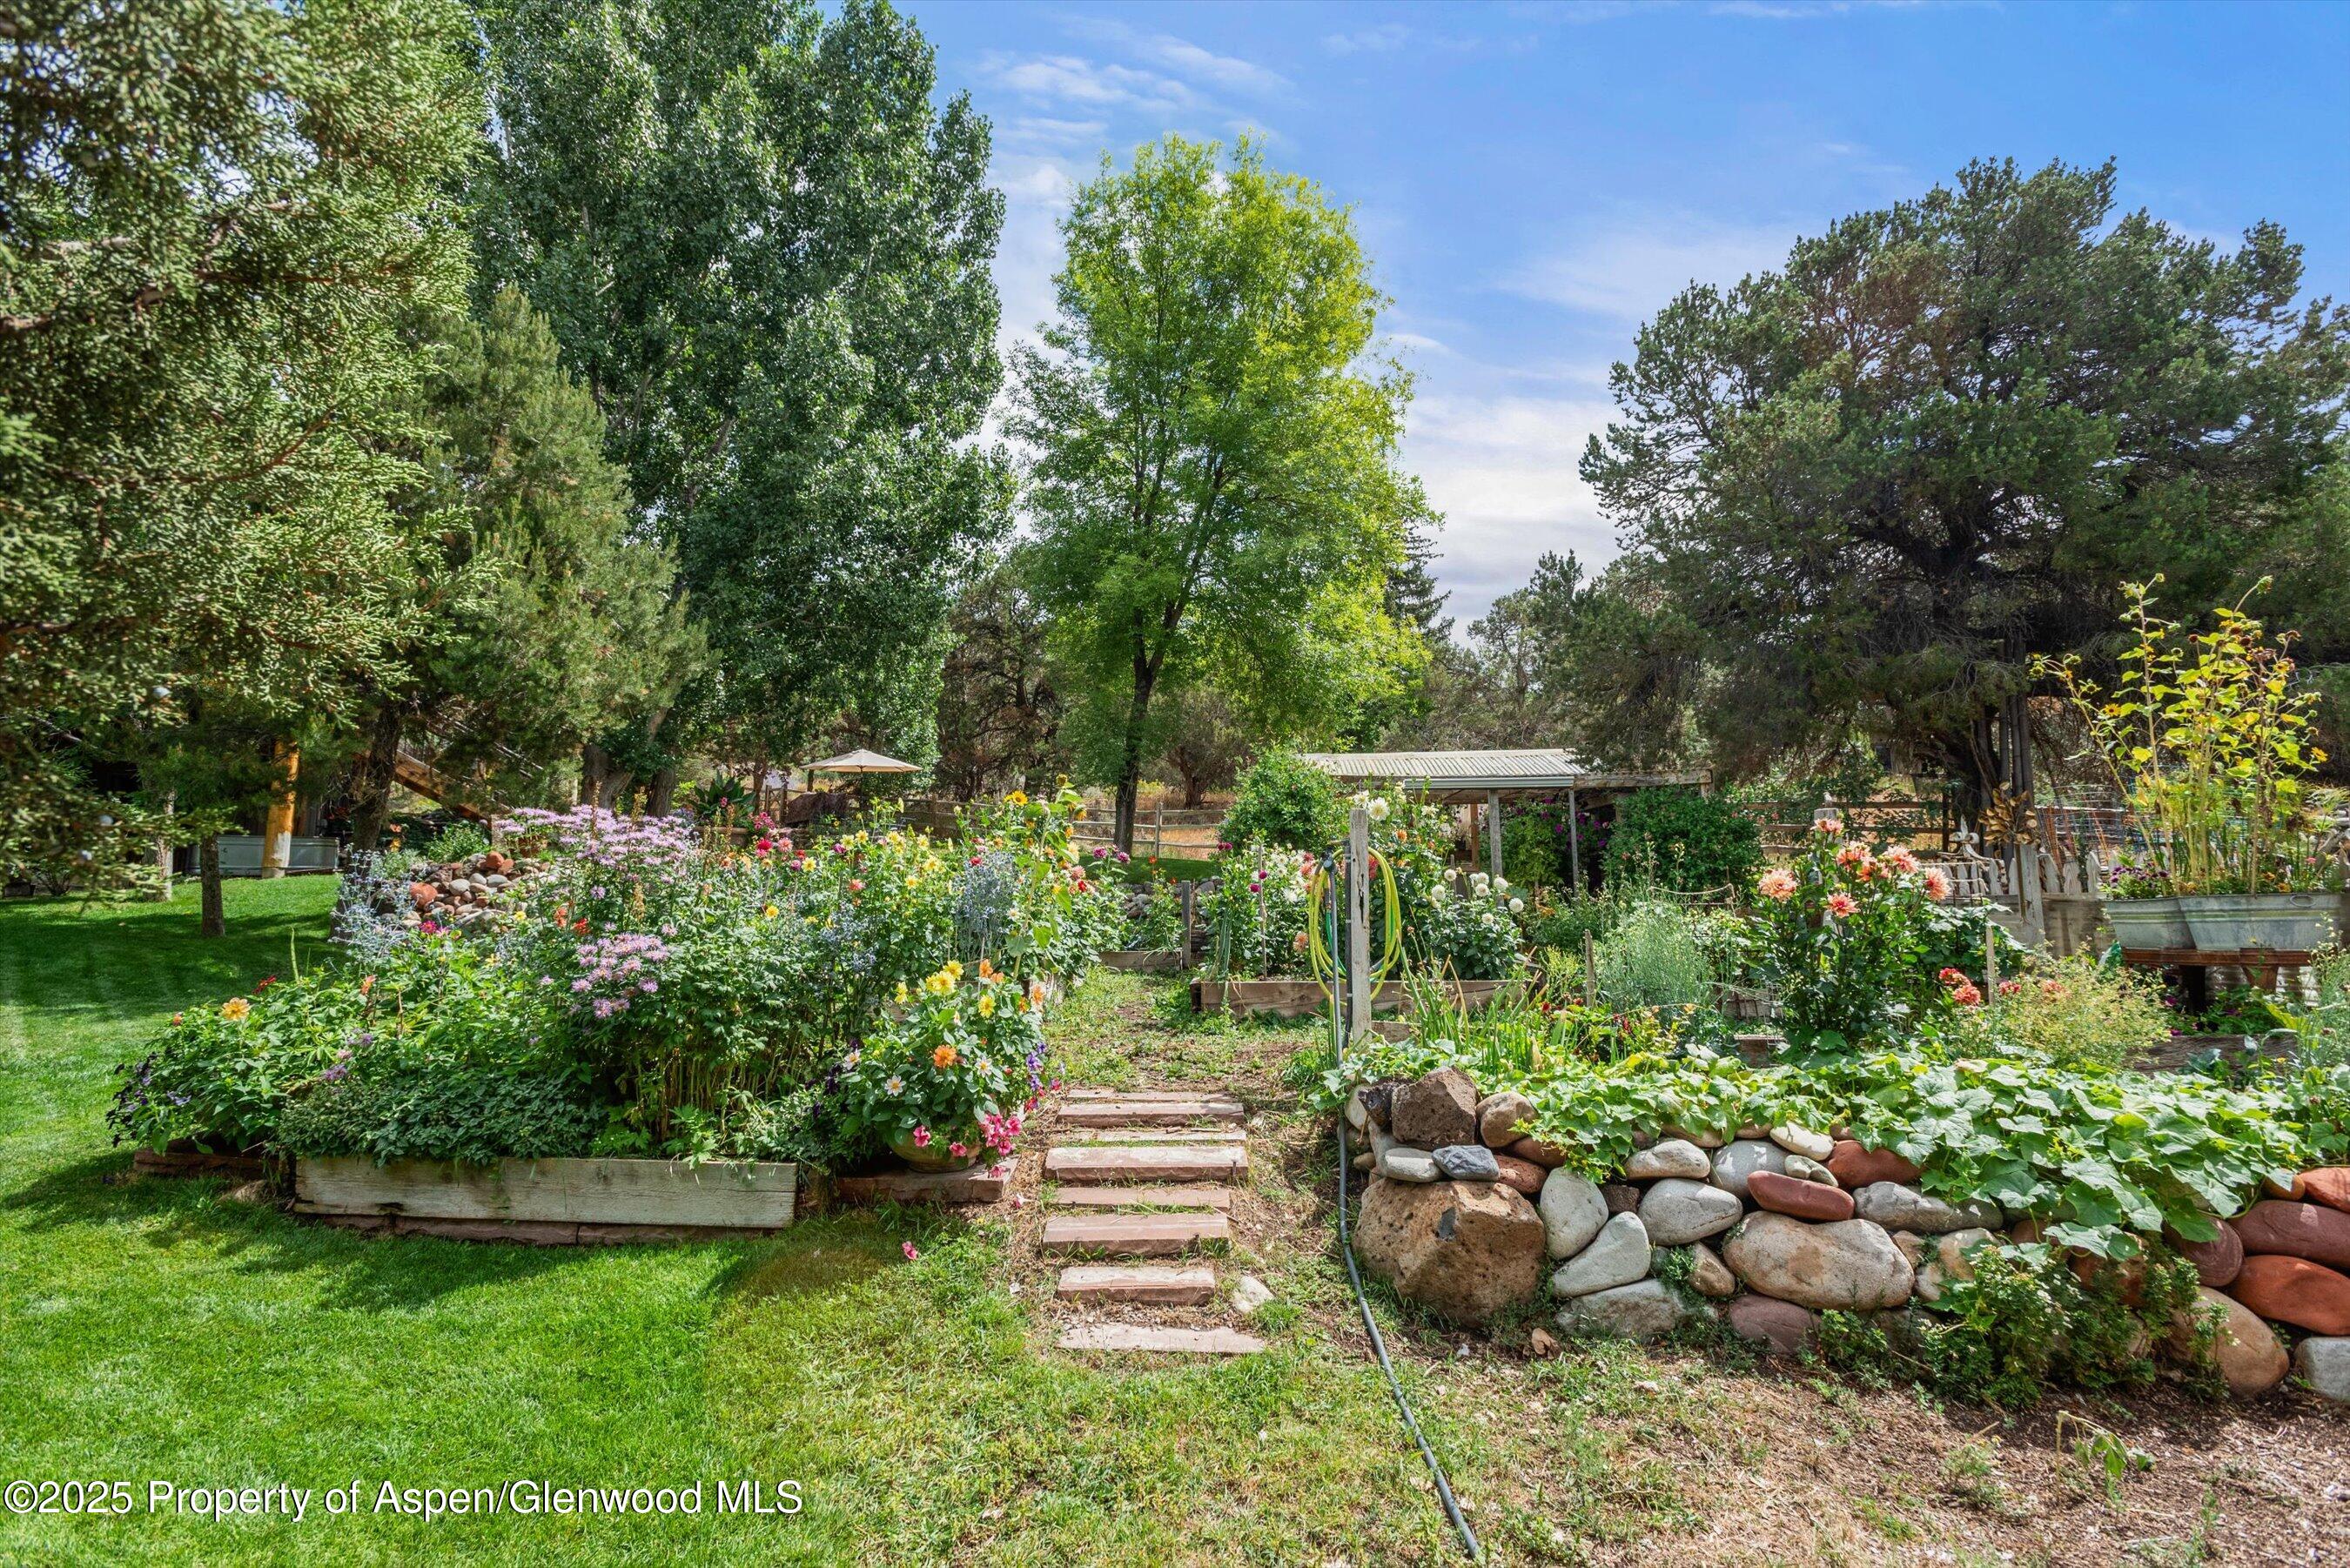
Landscaped garden with colorful flower beds, raised planters, stone edging, and a stepping-stone path.
Log cabin with a rust-colored roof beside a gravel driveway, framed by mature trees and a wooden fence.
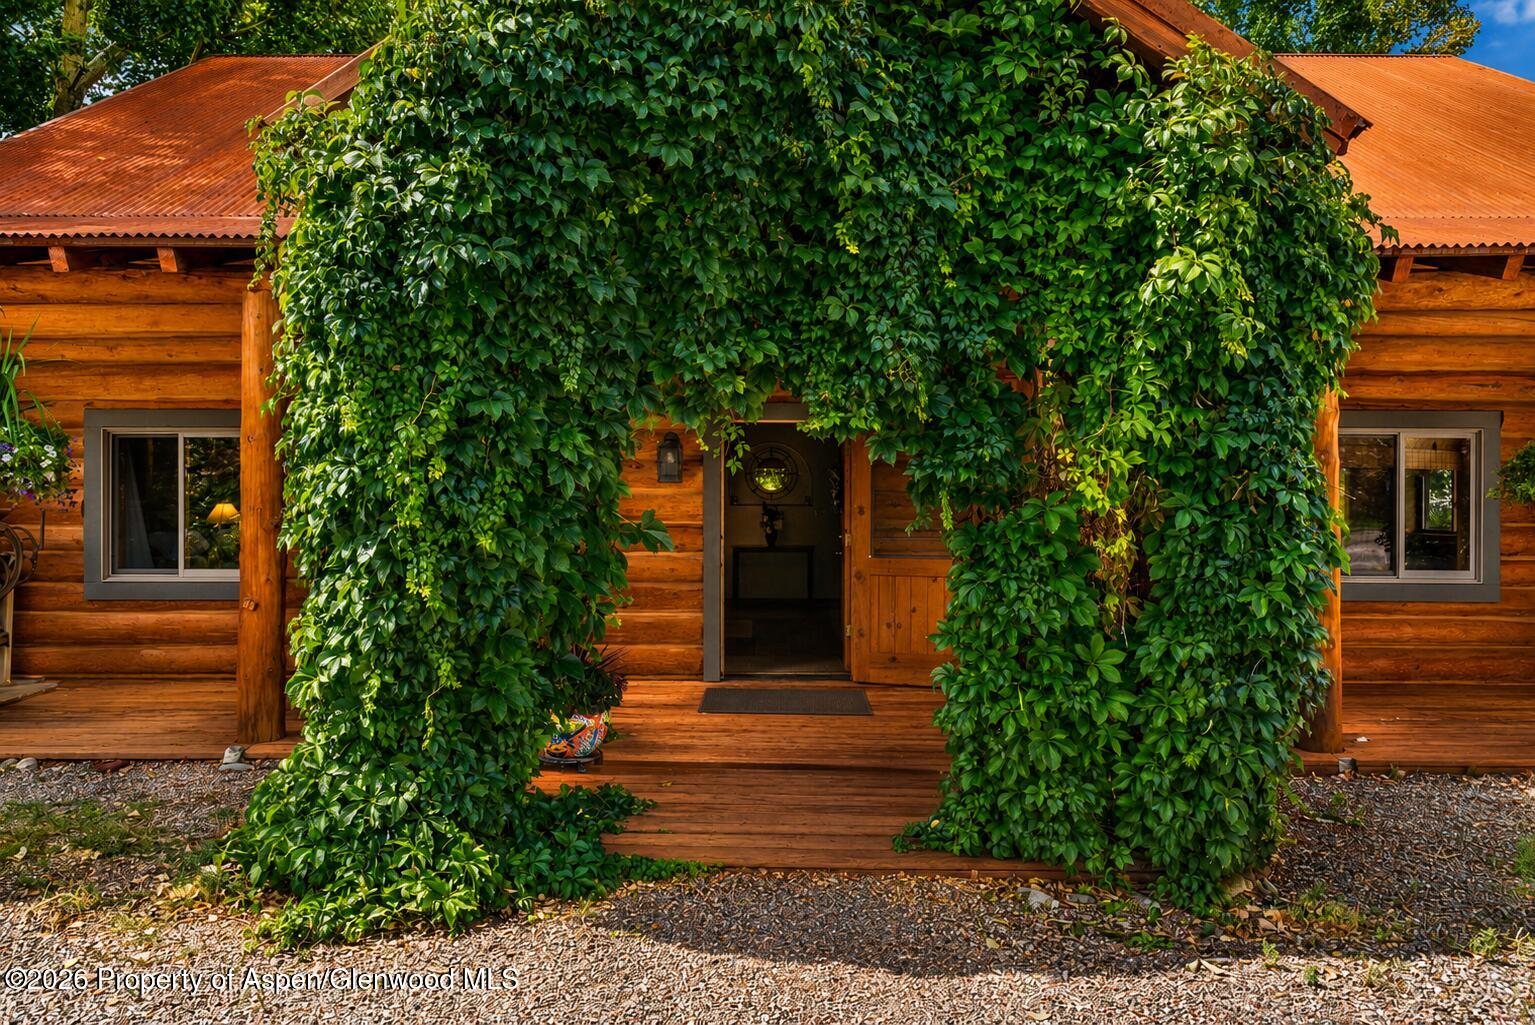
Log home entrance framed by dense ivy, with a red metal roof and wooden porch.
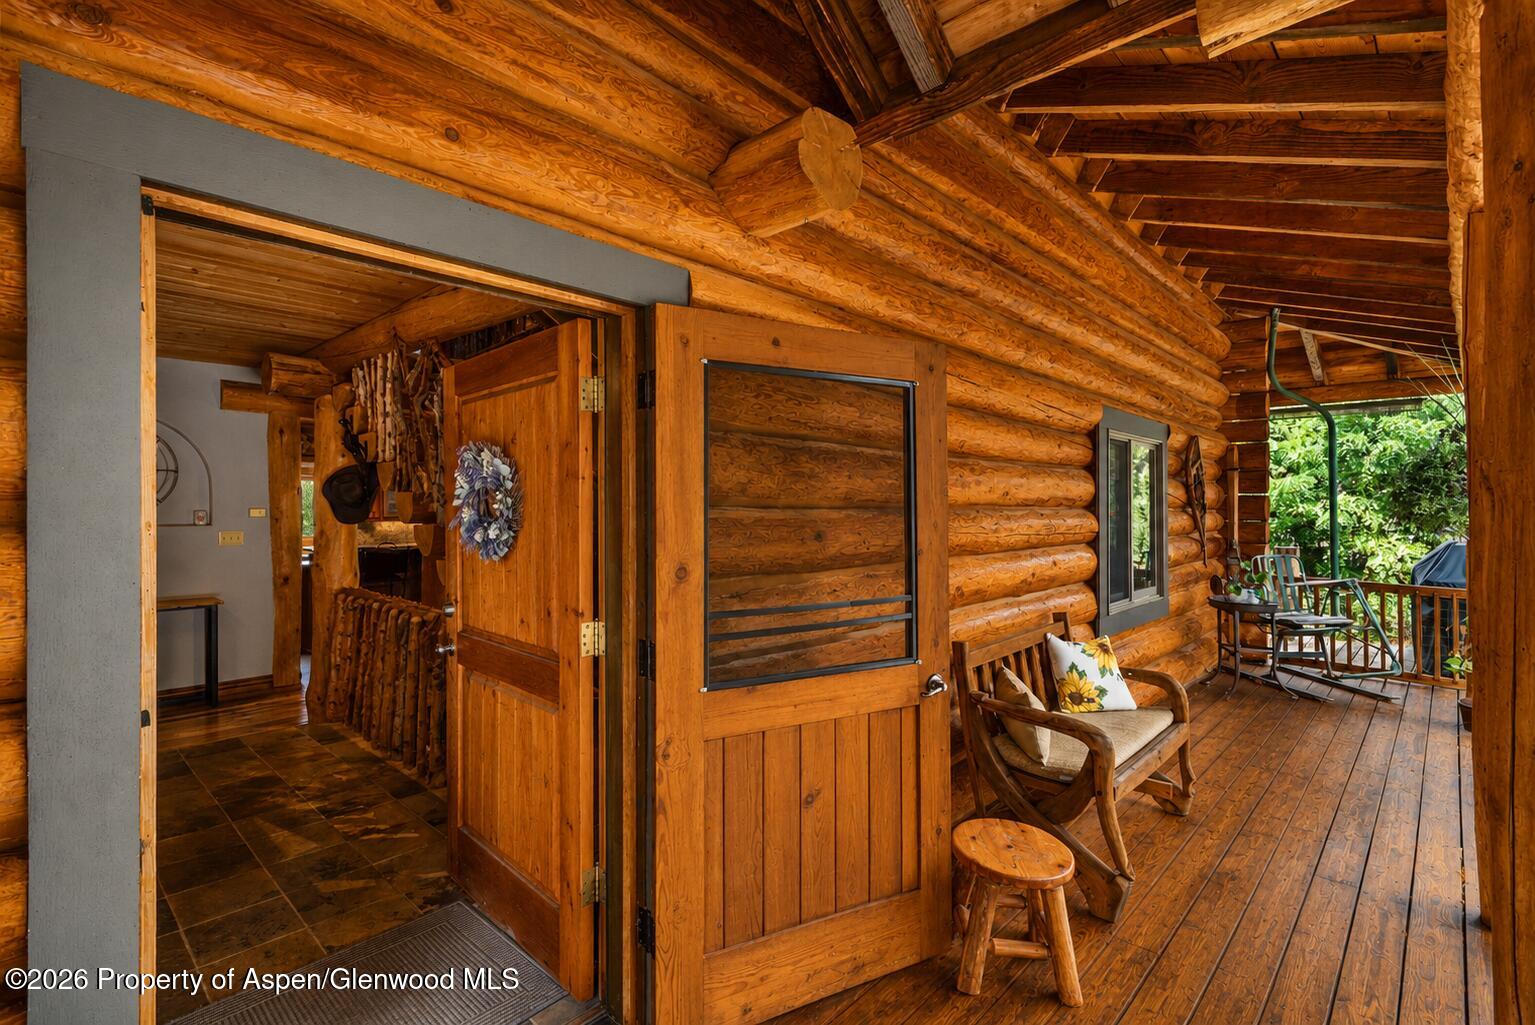
Log cabin porch with exposed timber rafters, an open screen door, rustic seating, and greenery beyond the railing.
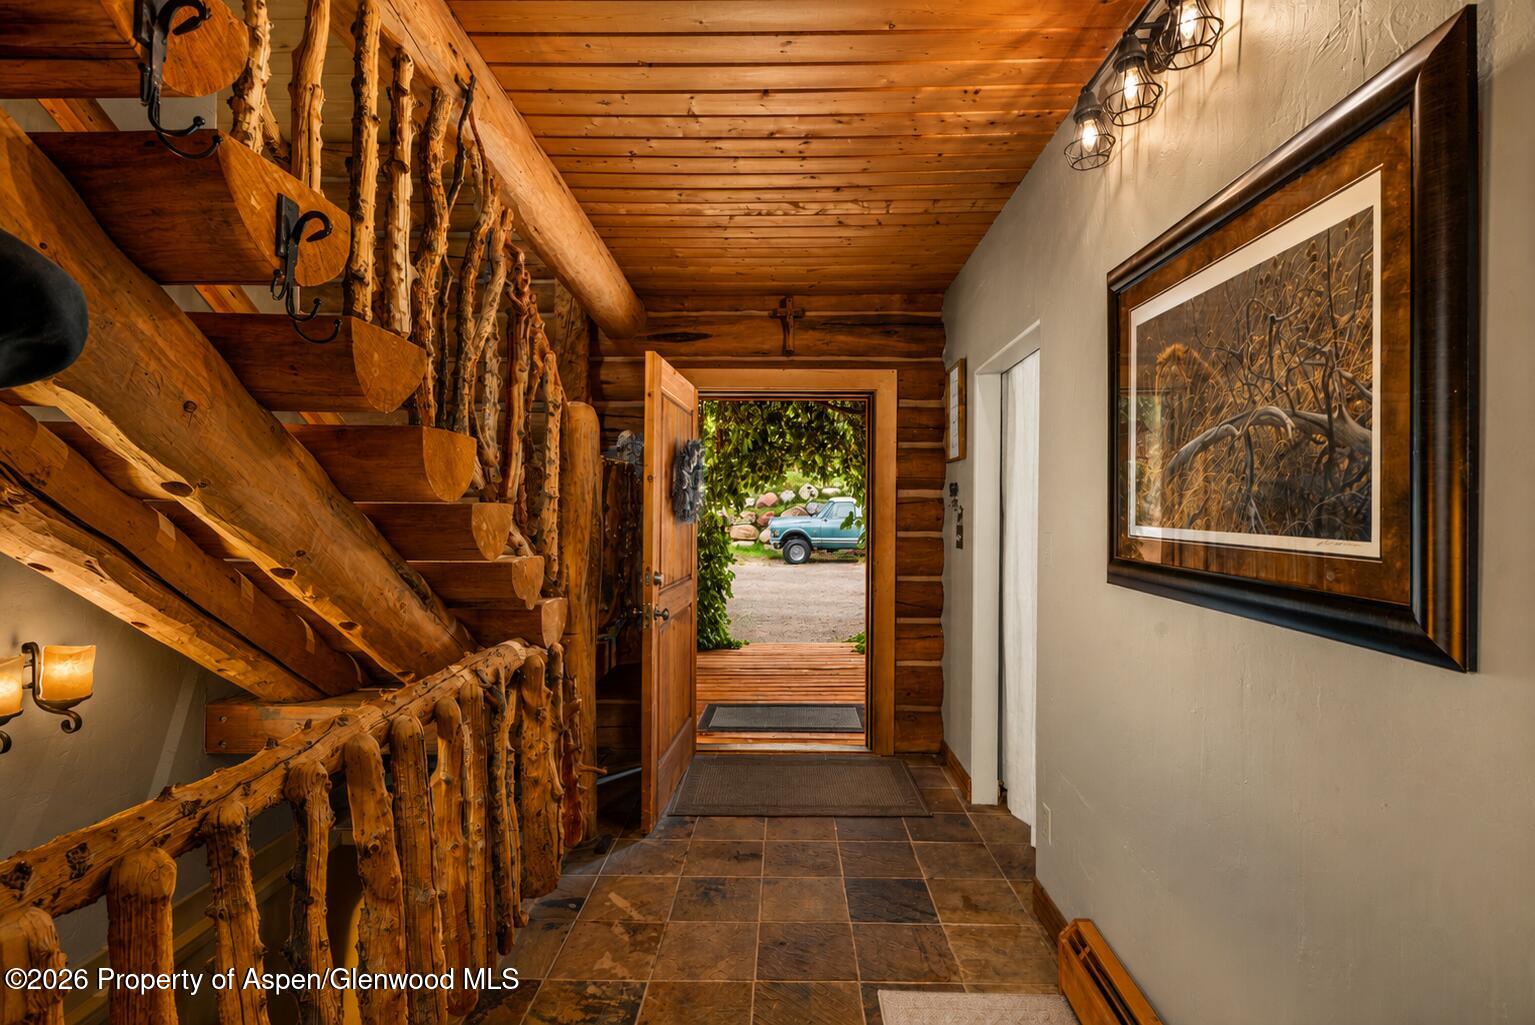
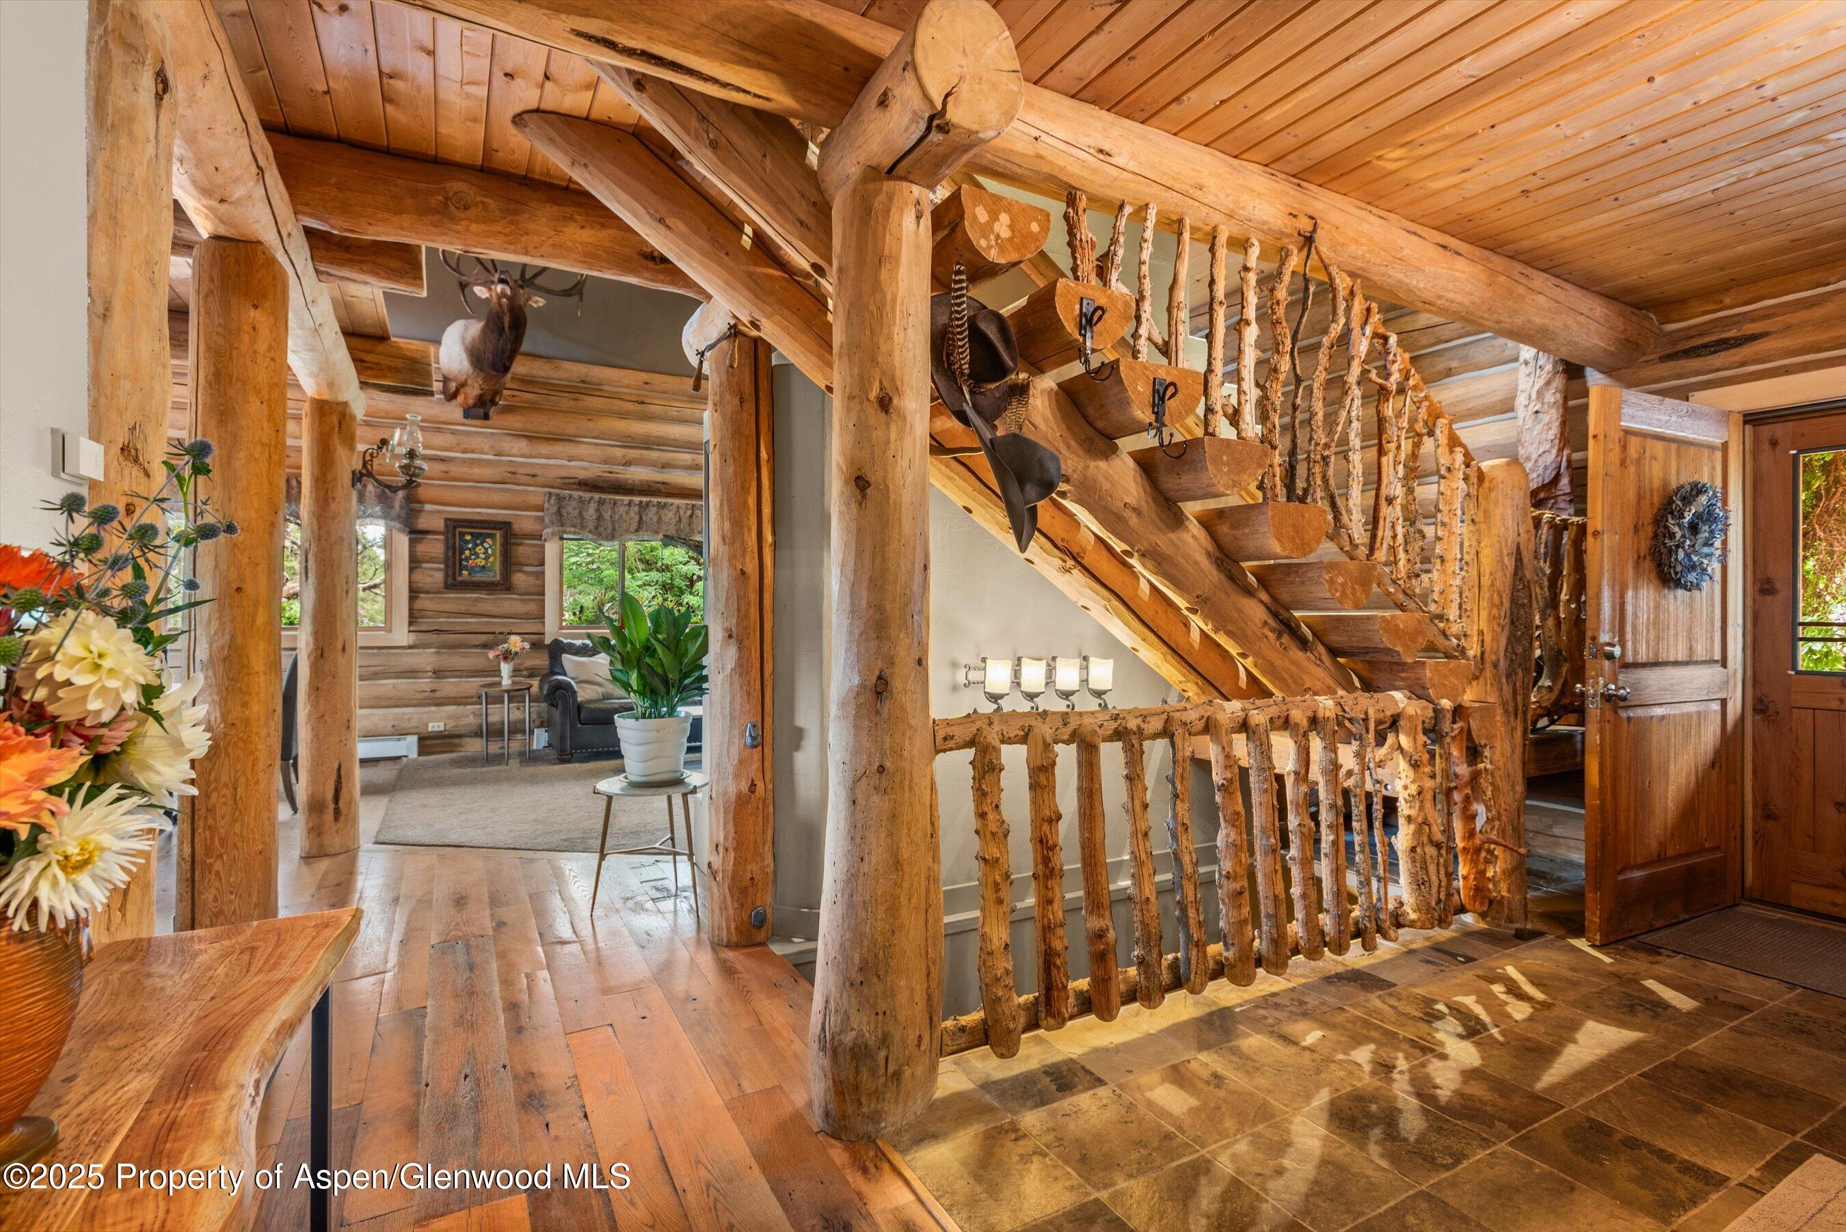
Rustic cabin entry hall with a branchwood staircase railing and open front door.
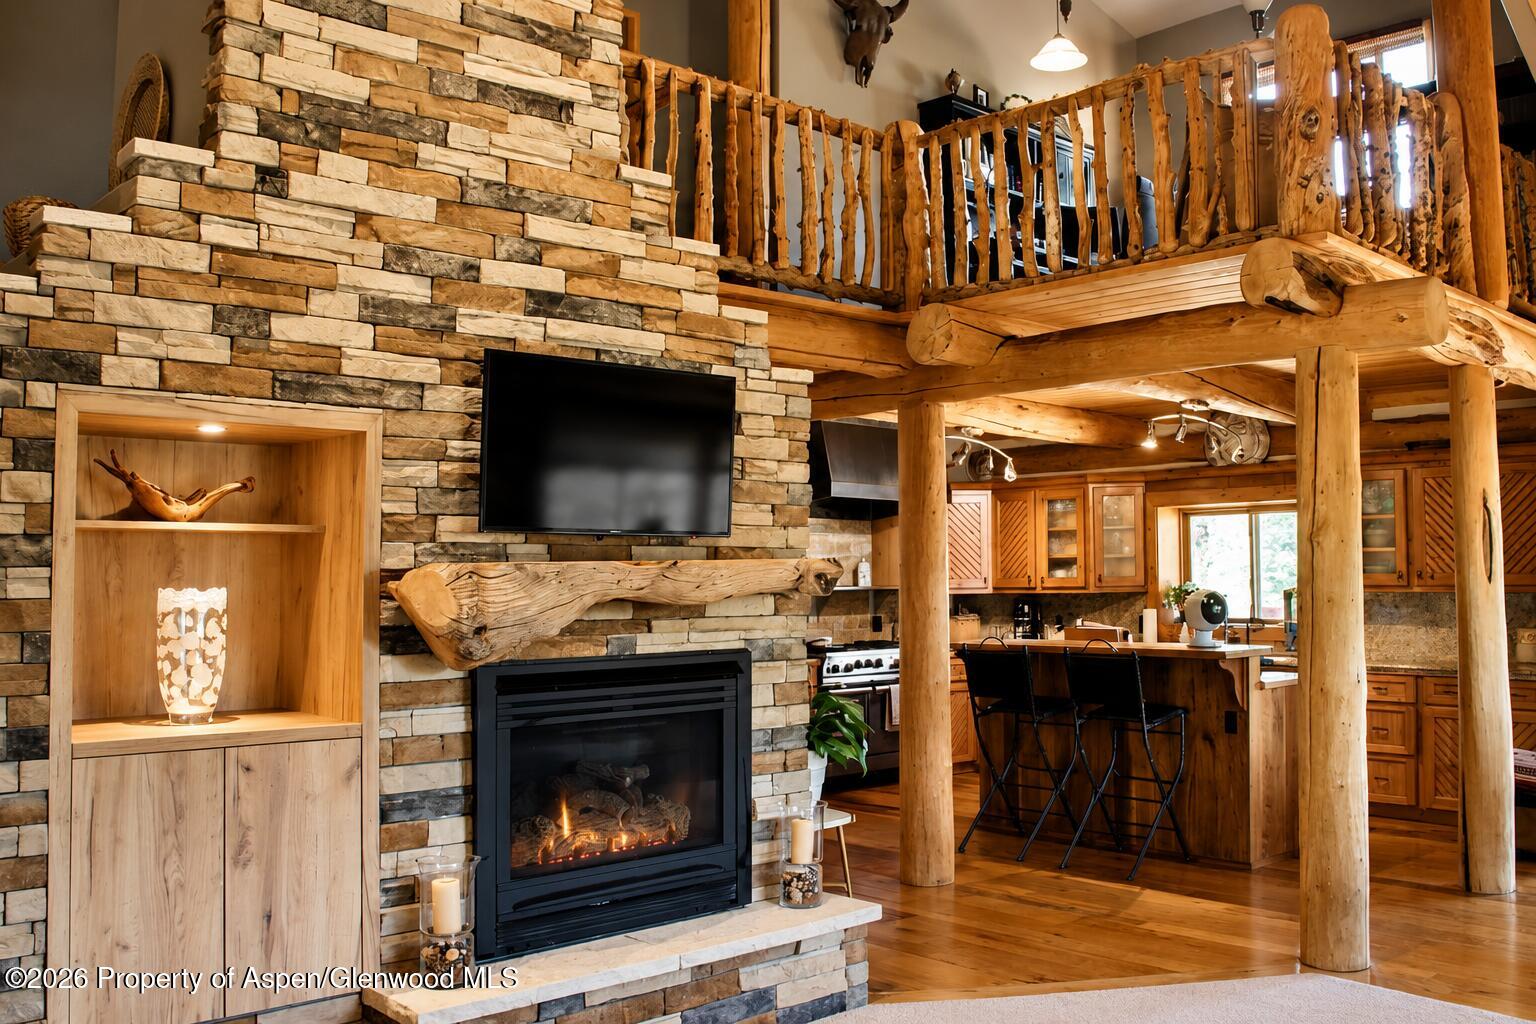
Rustic great room with a stone fireplace, log beams, loft railing, and open kitchen.
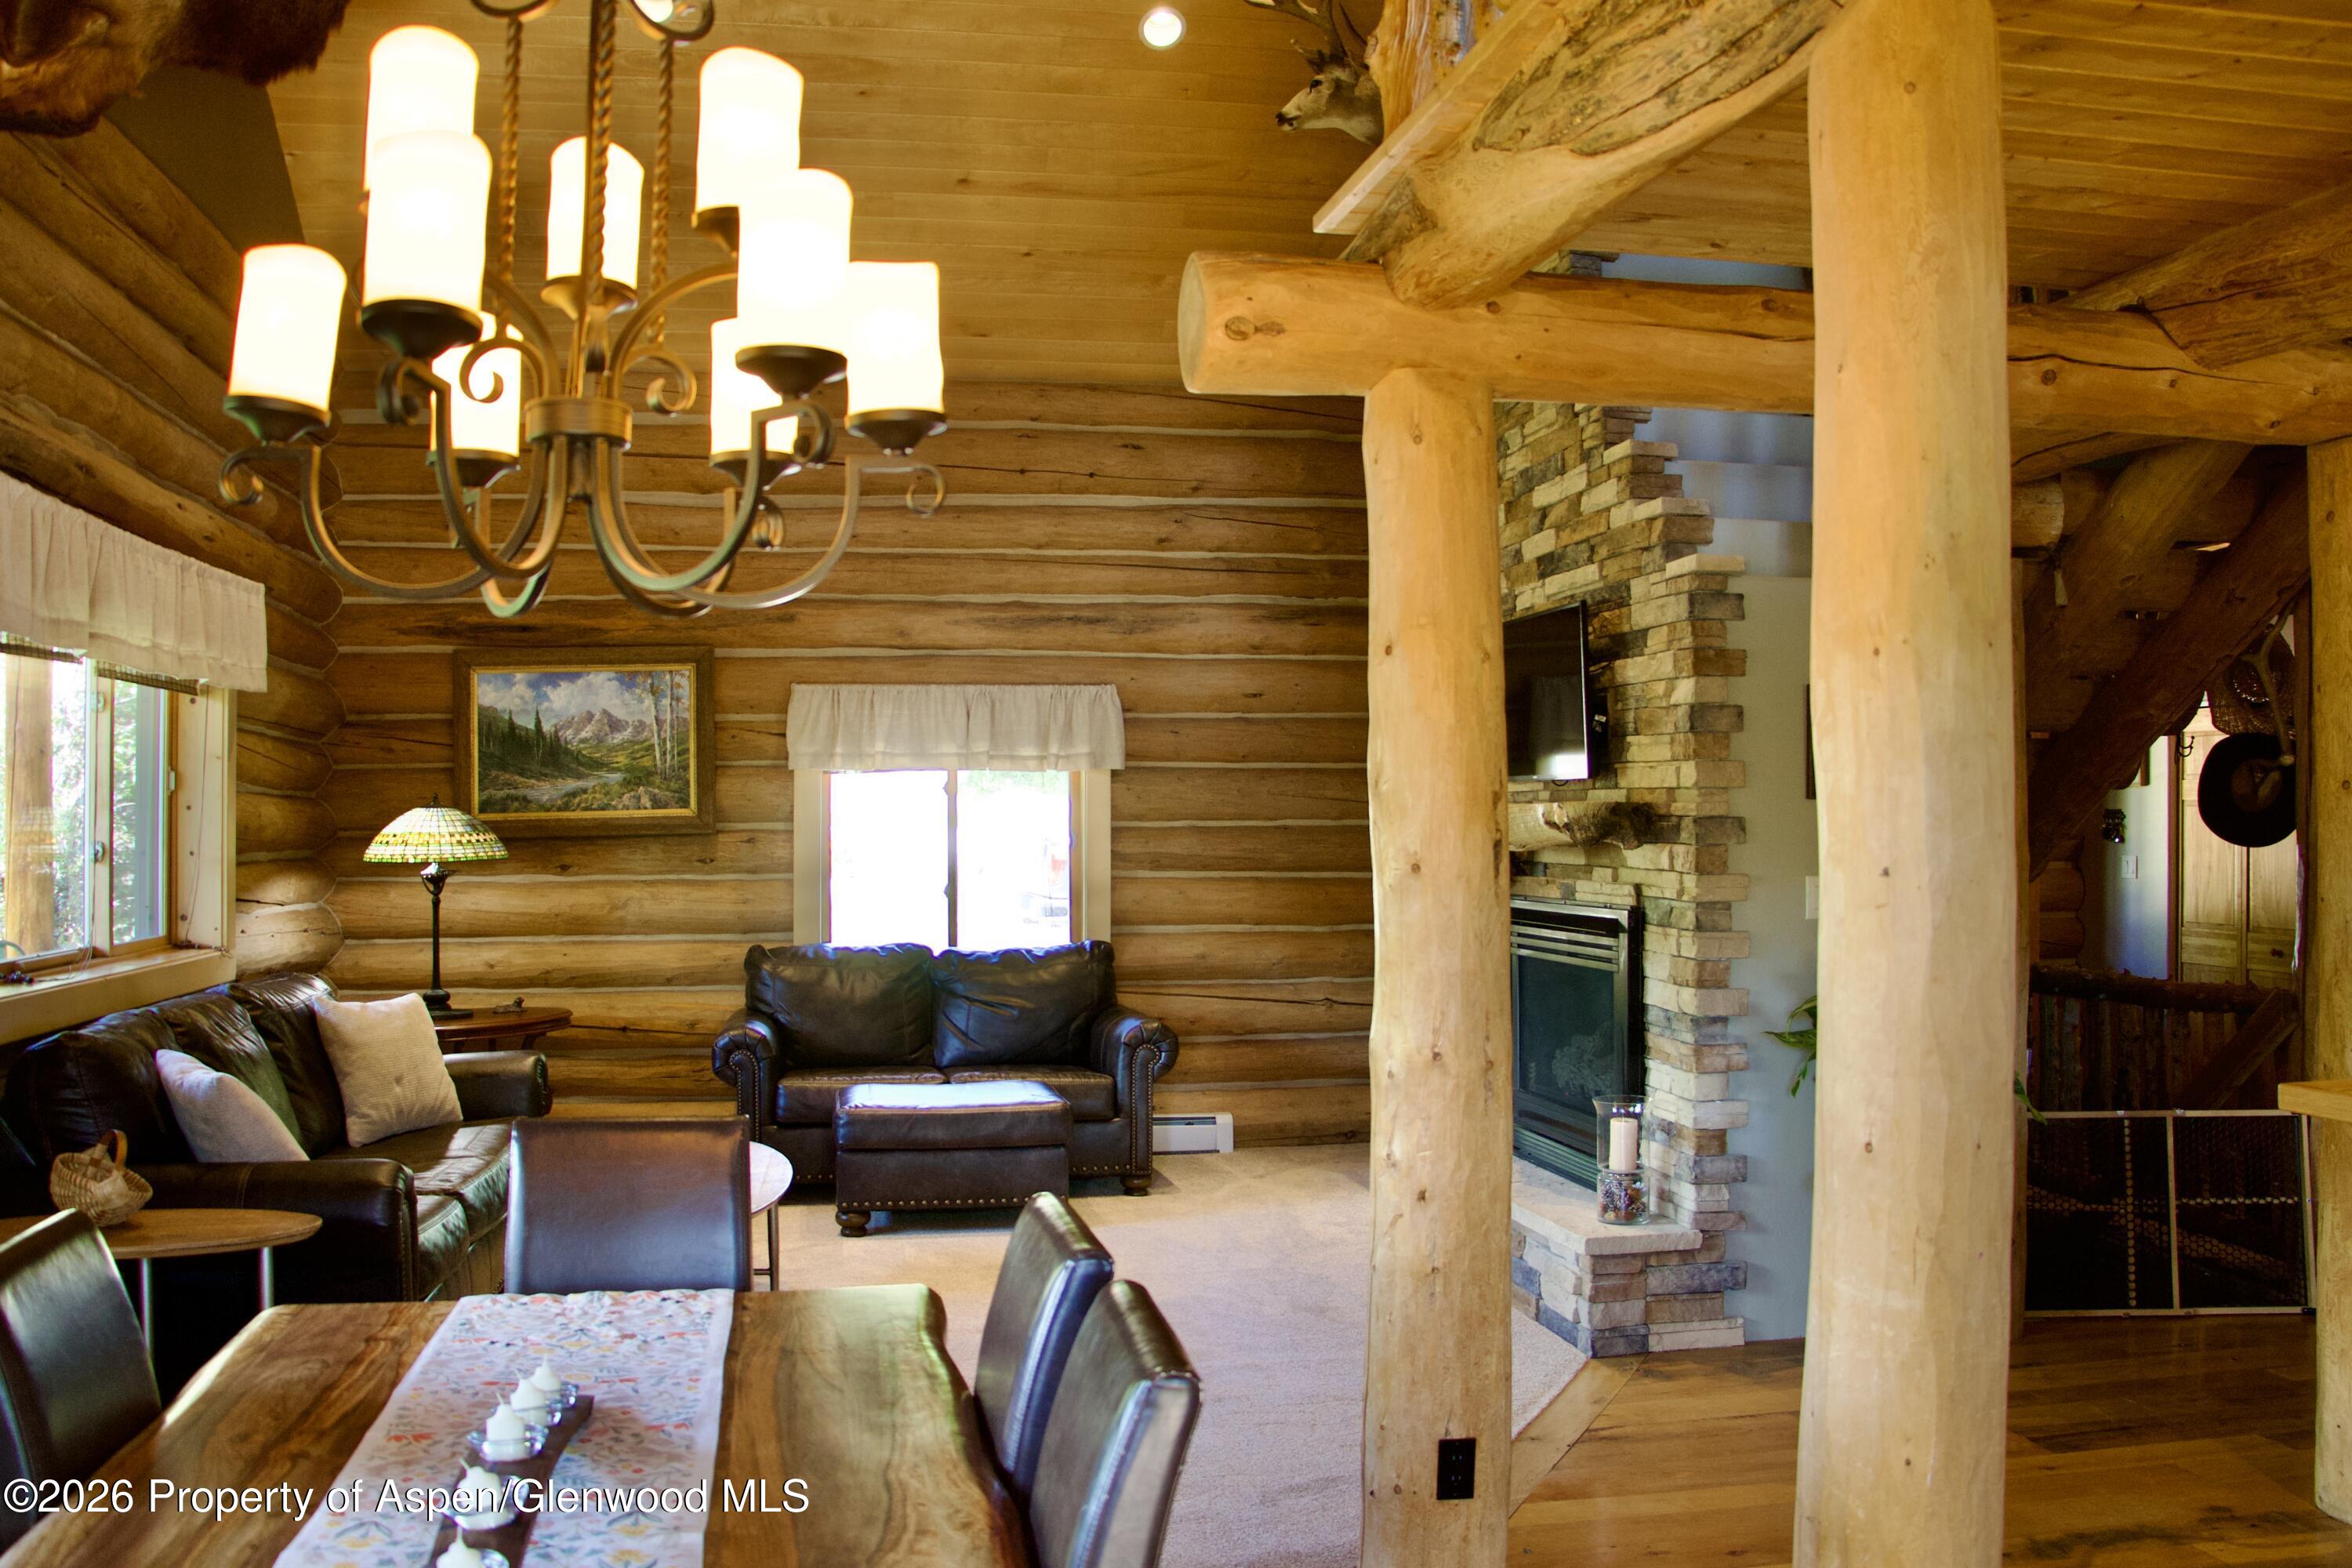
Log-cabin living and dining room with a stone fireplace, exposed timber beams, and leather seating.
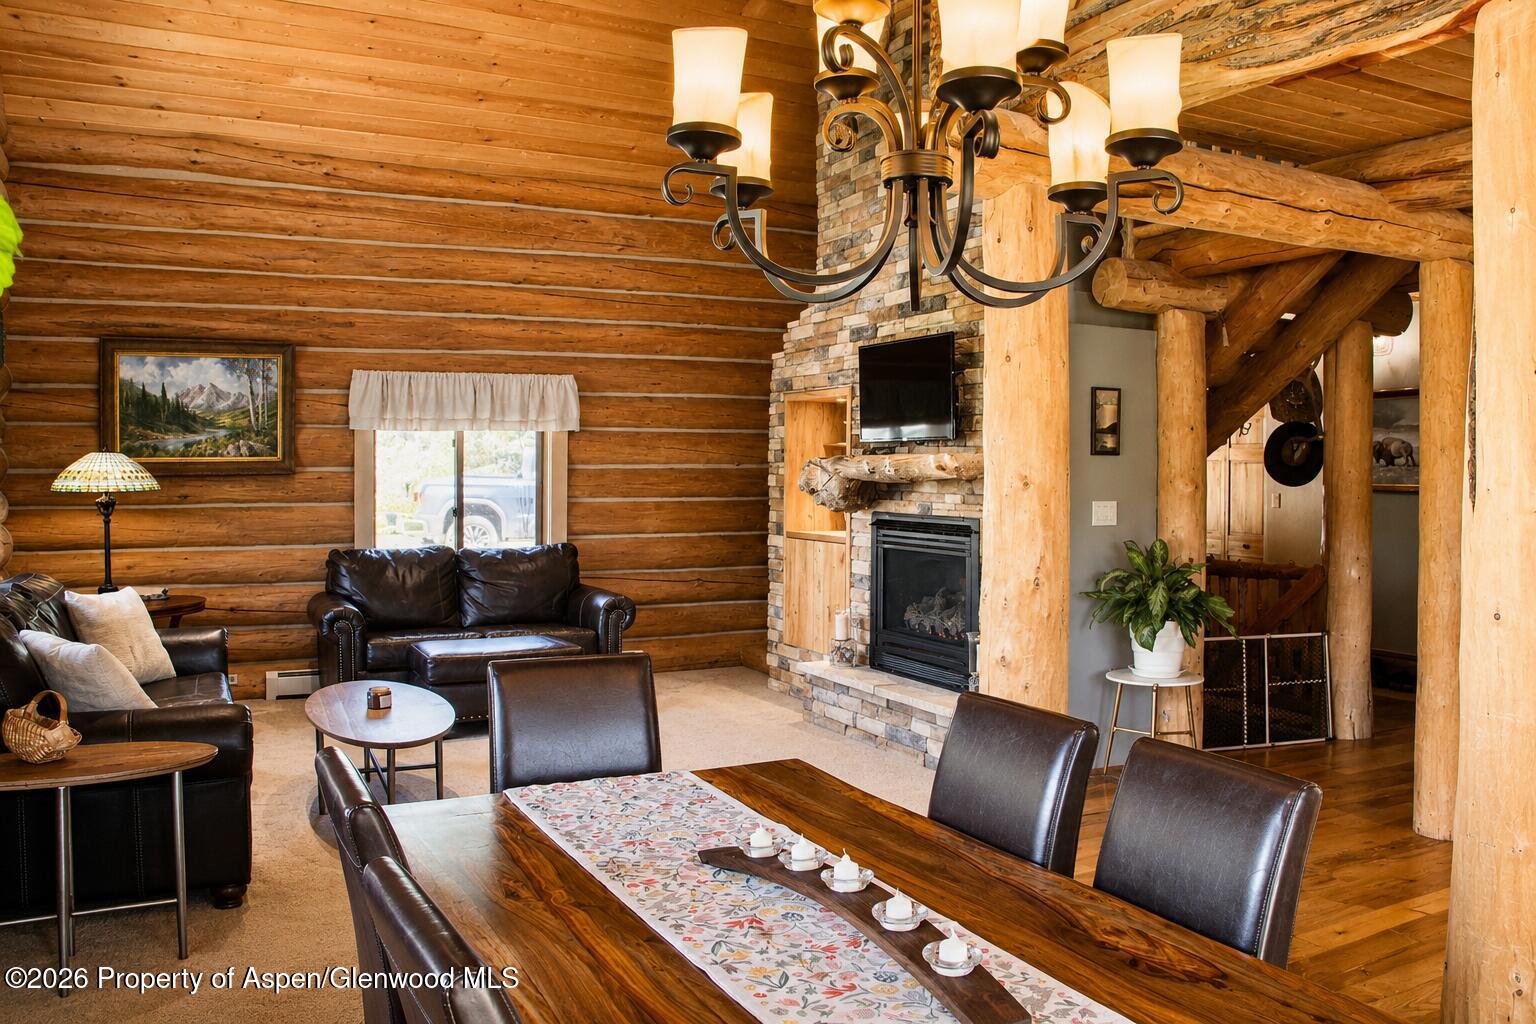
Log-cabin living and dining room with a stone fireplace and exposed timber beams.
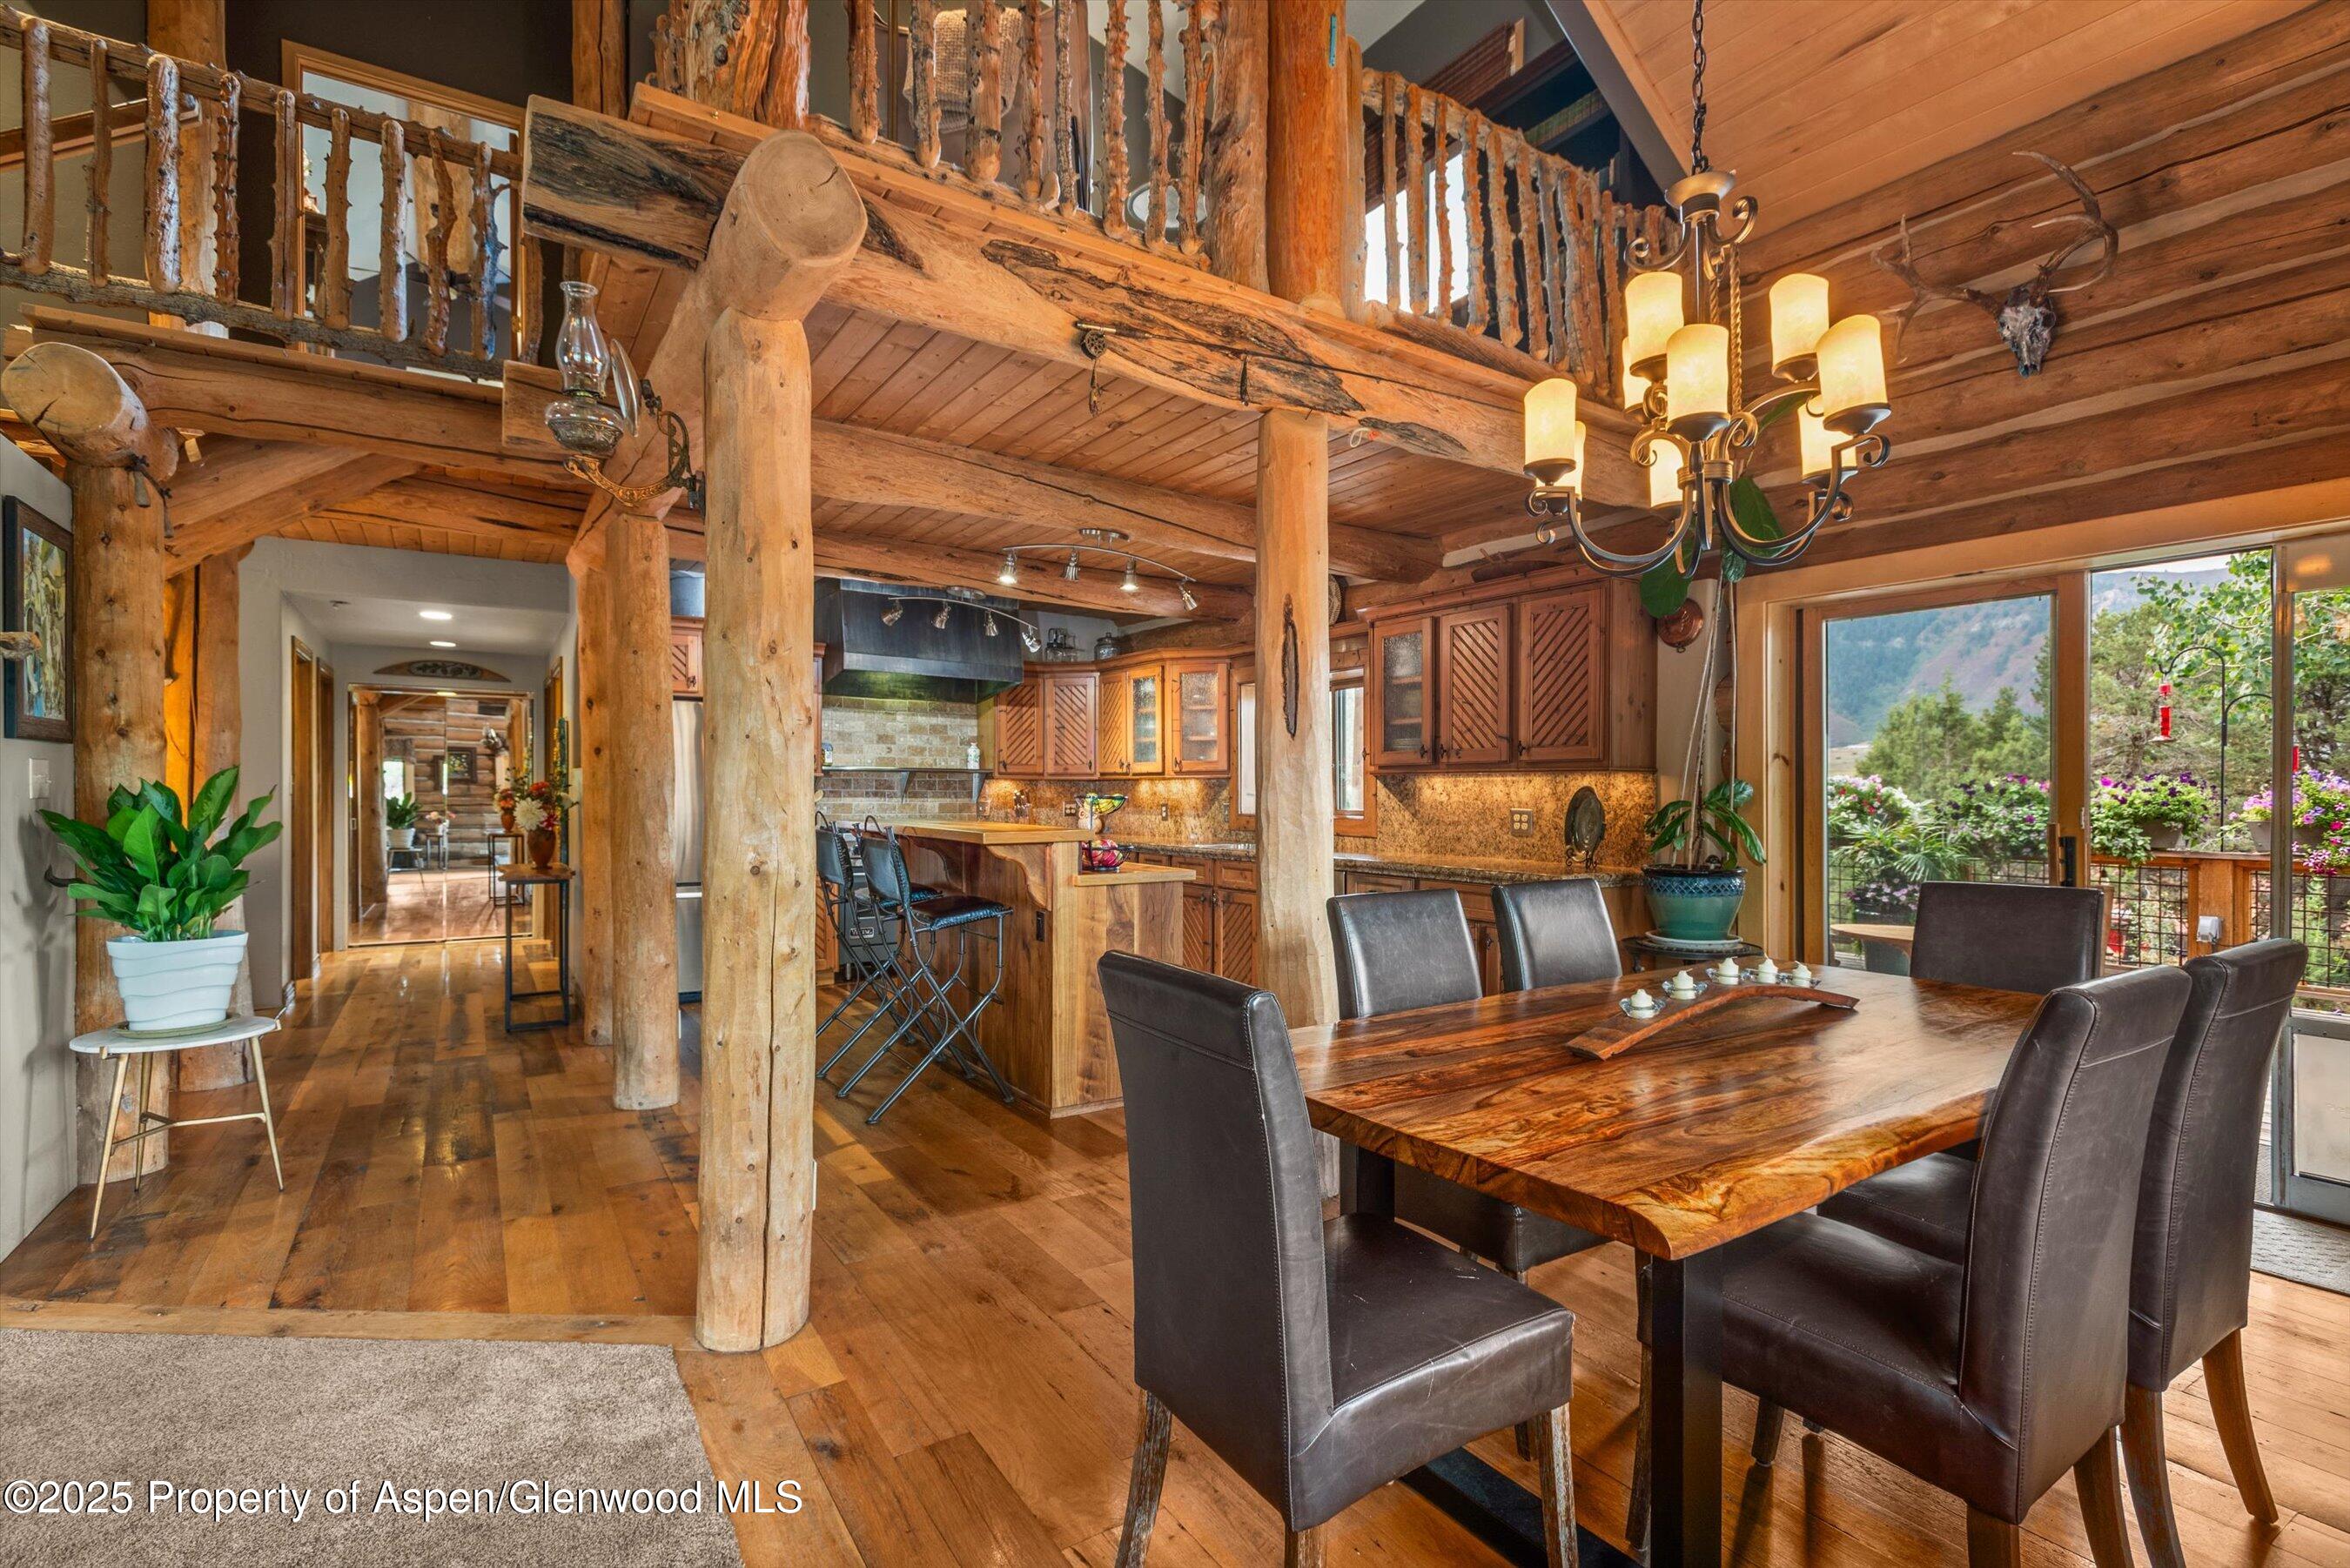
Dining room with a live-edge table beneath rustic log beams, beside an open kitchen and mountain-view windows.
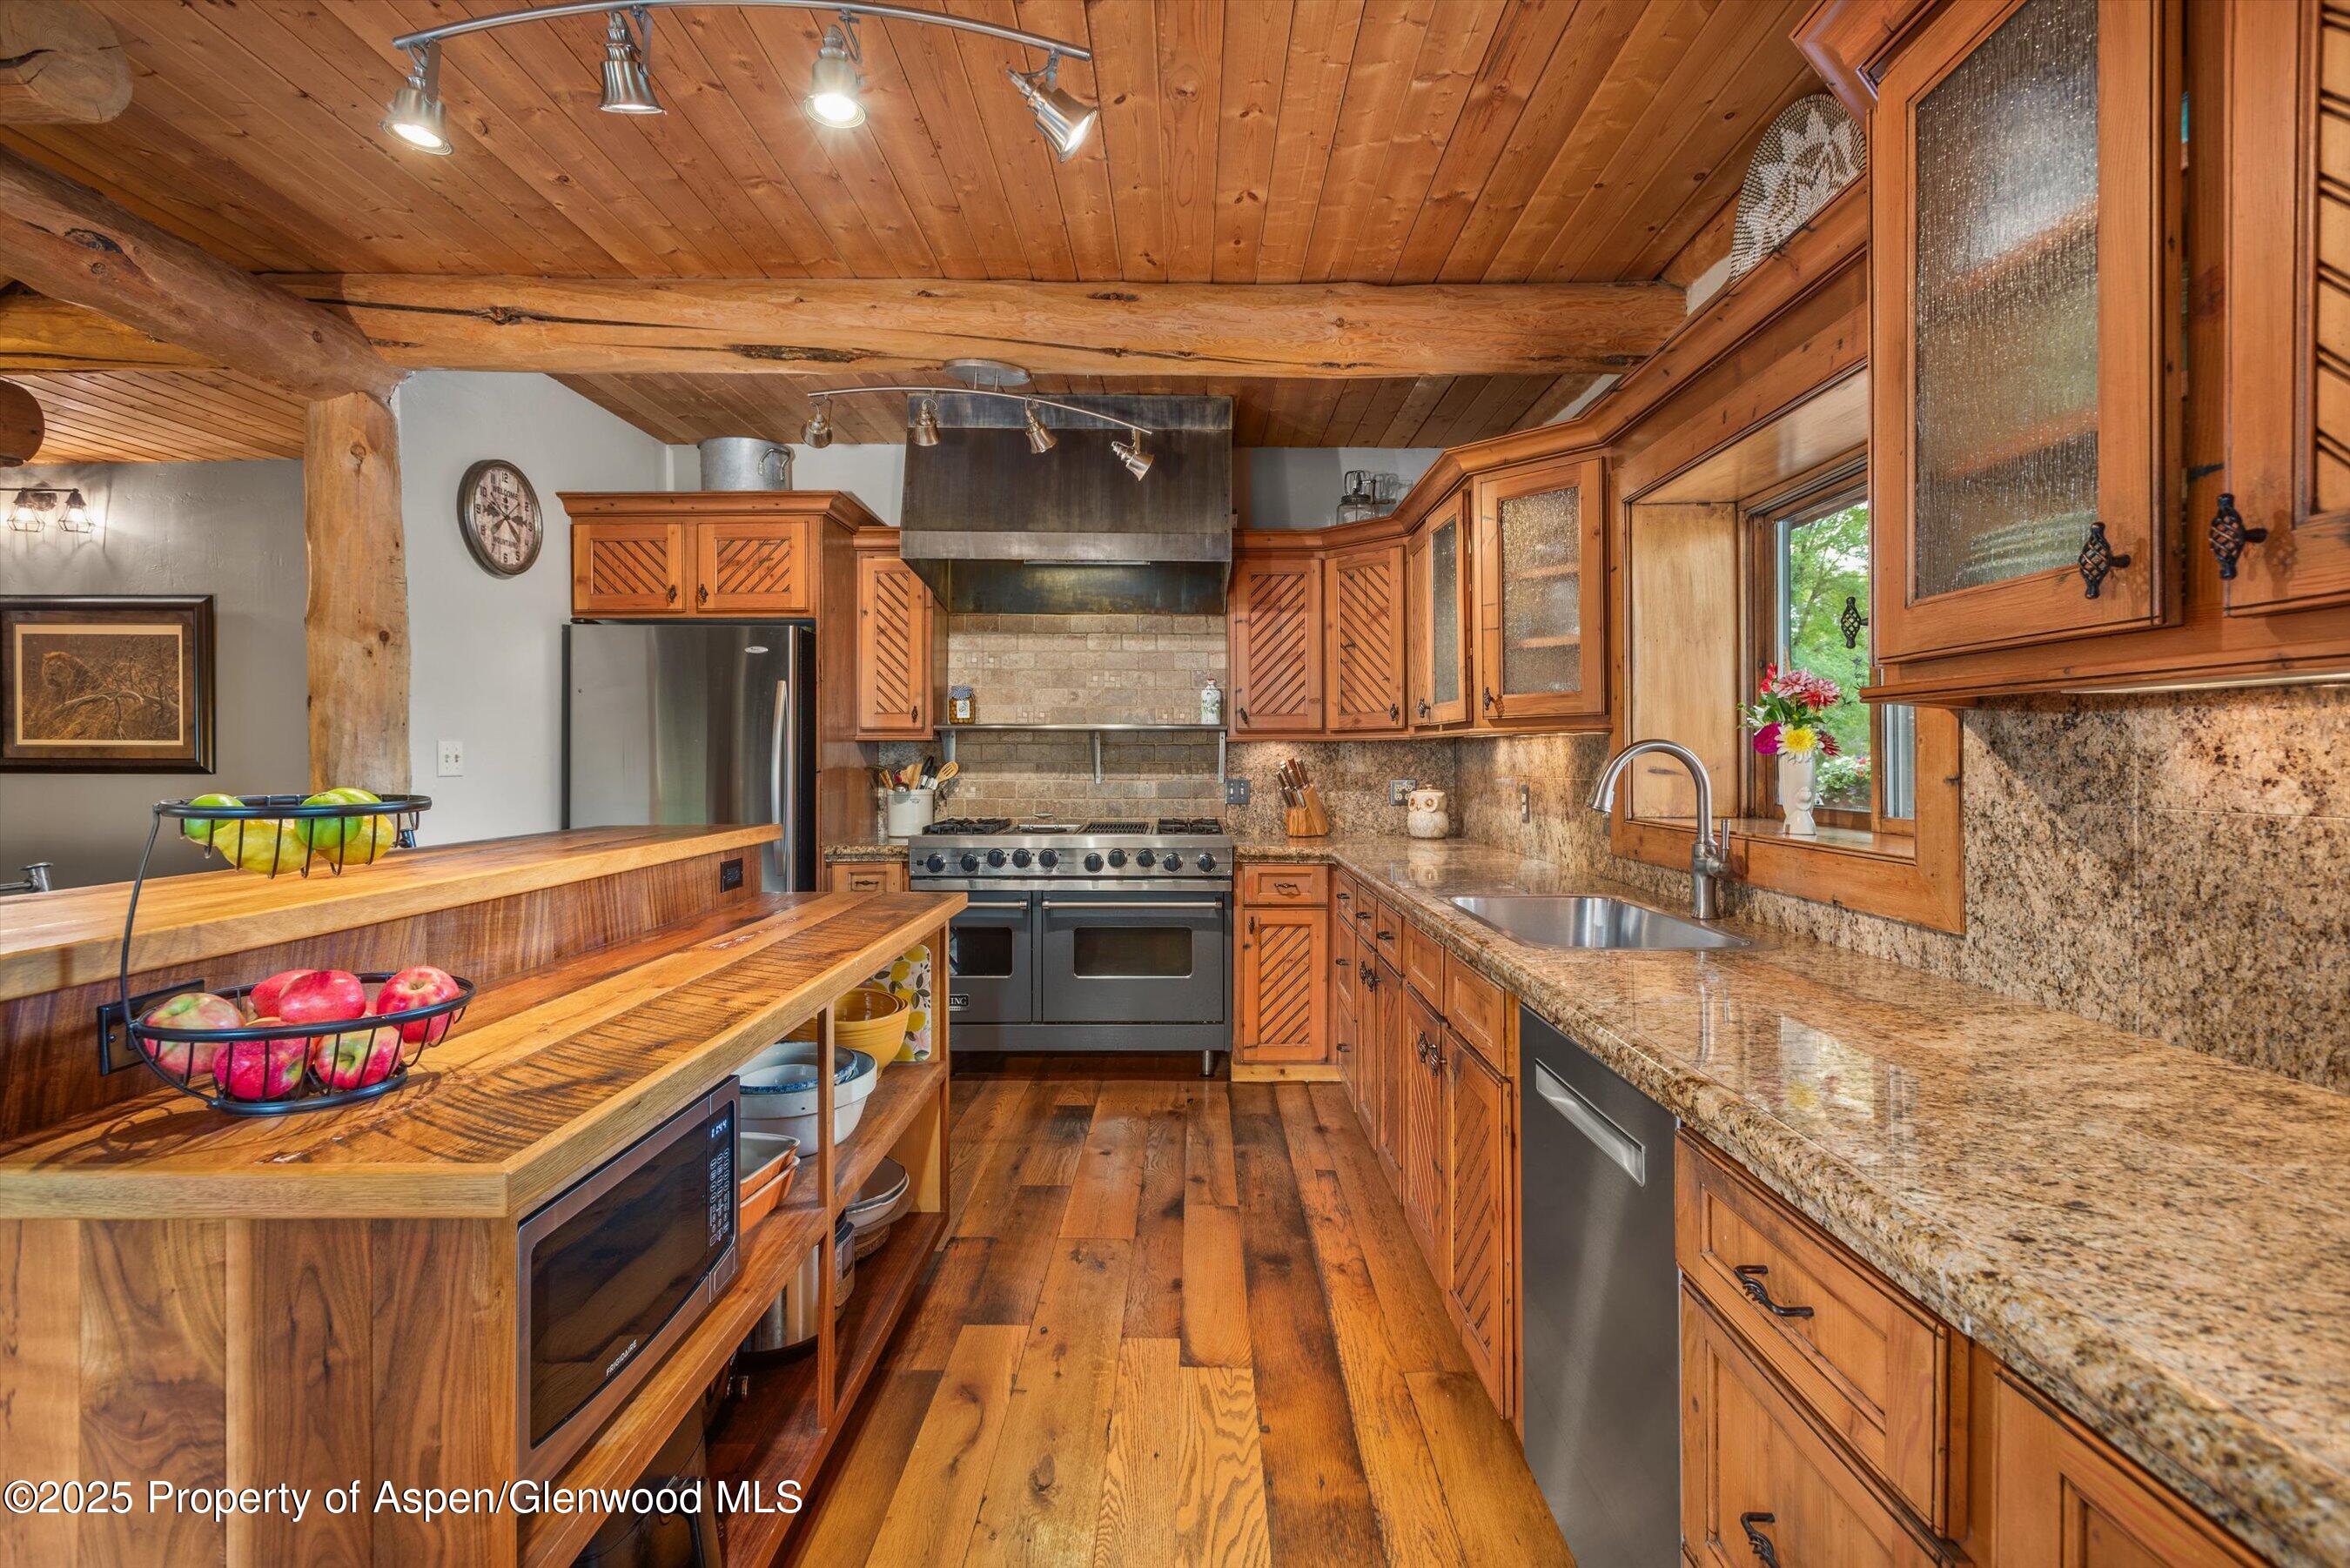
Rustic wood kitchen with granite counters, stainless-steel appliances, and a long wooden island.
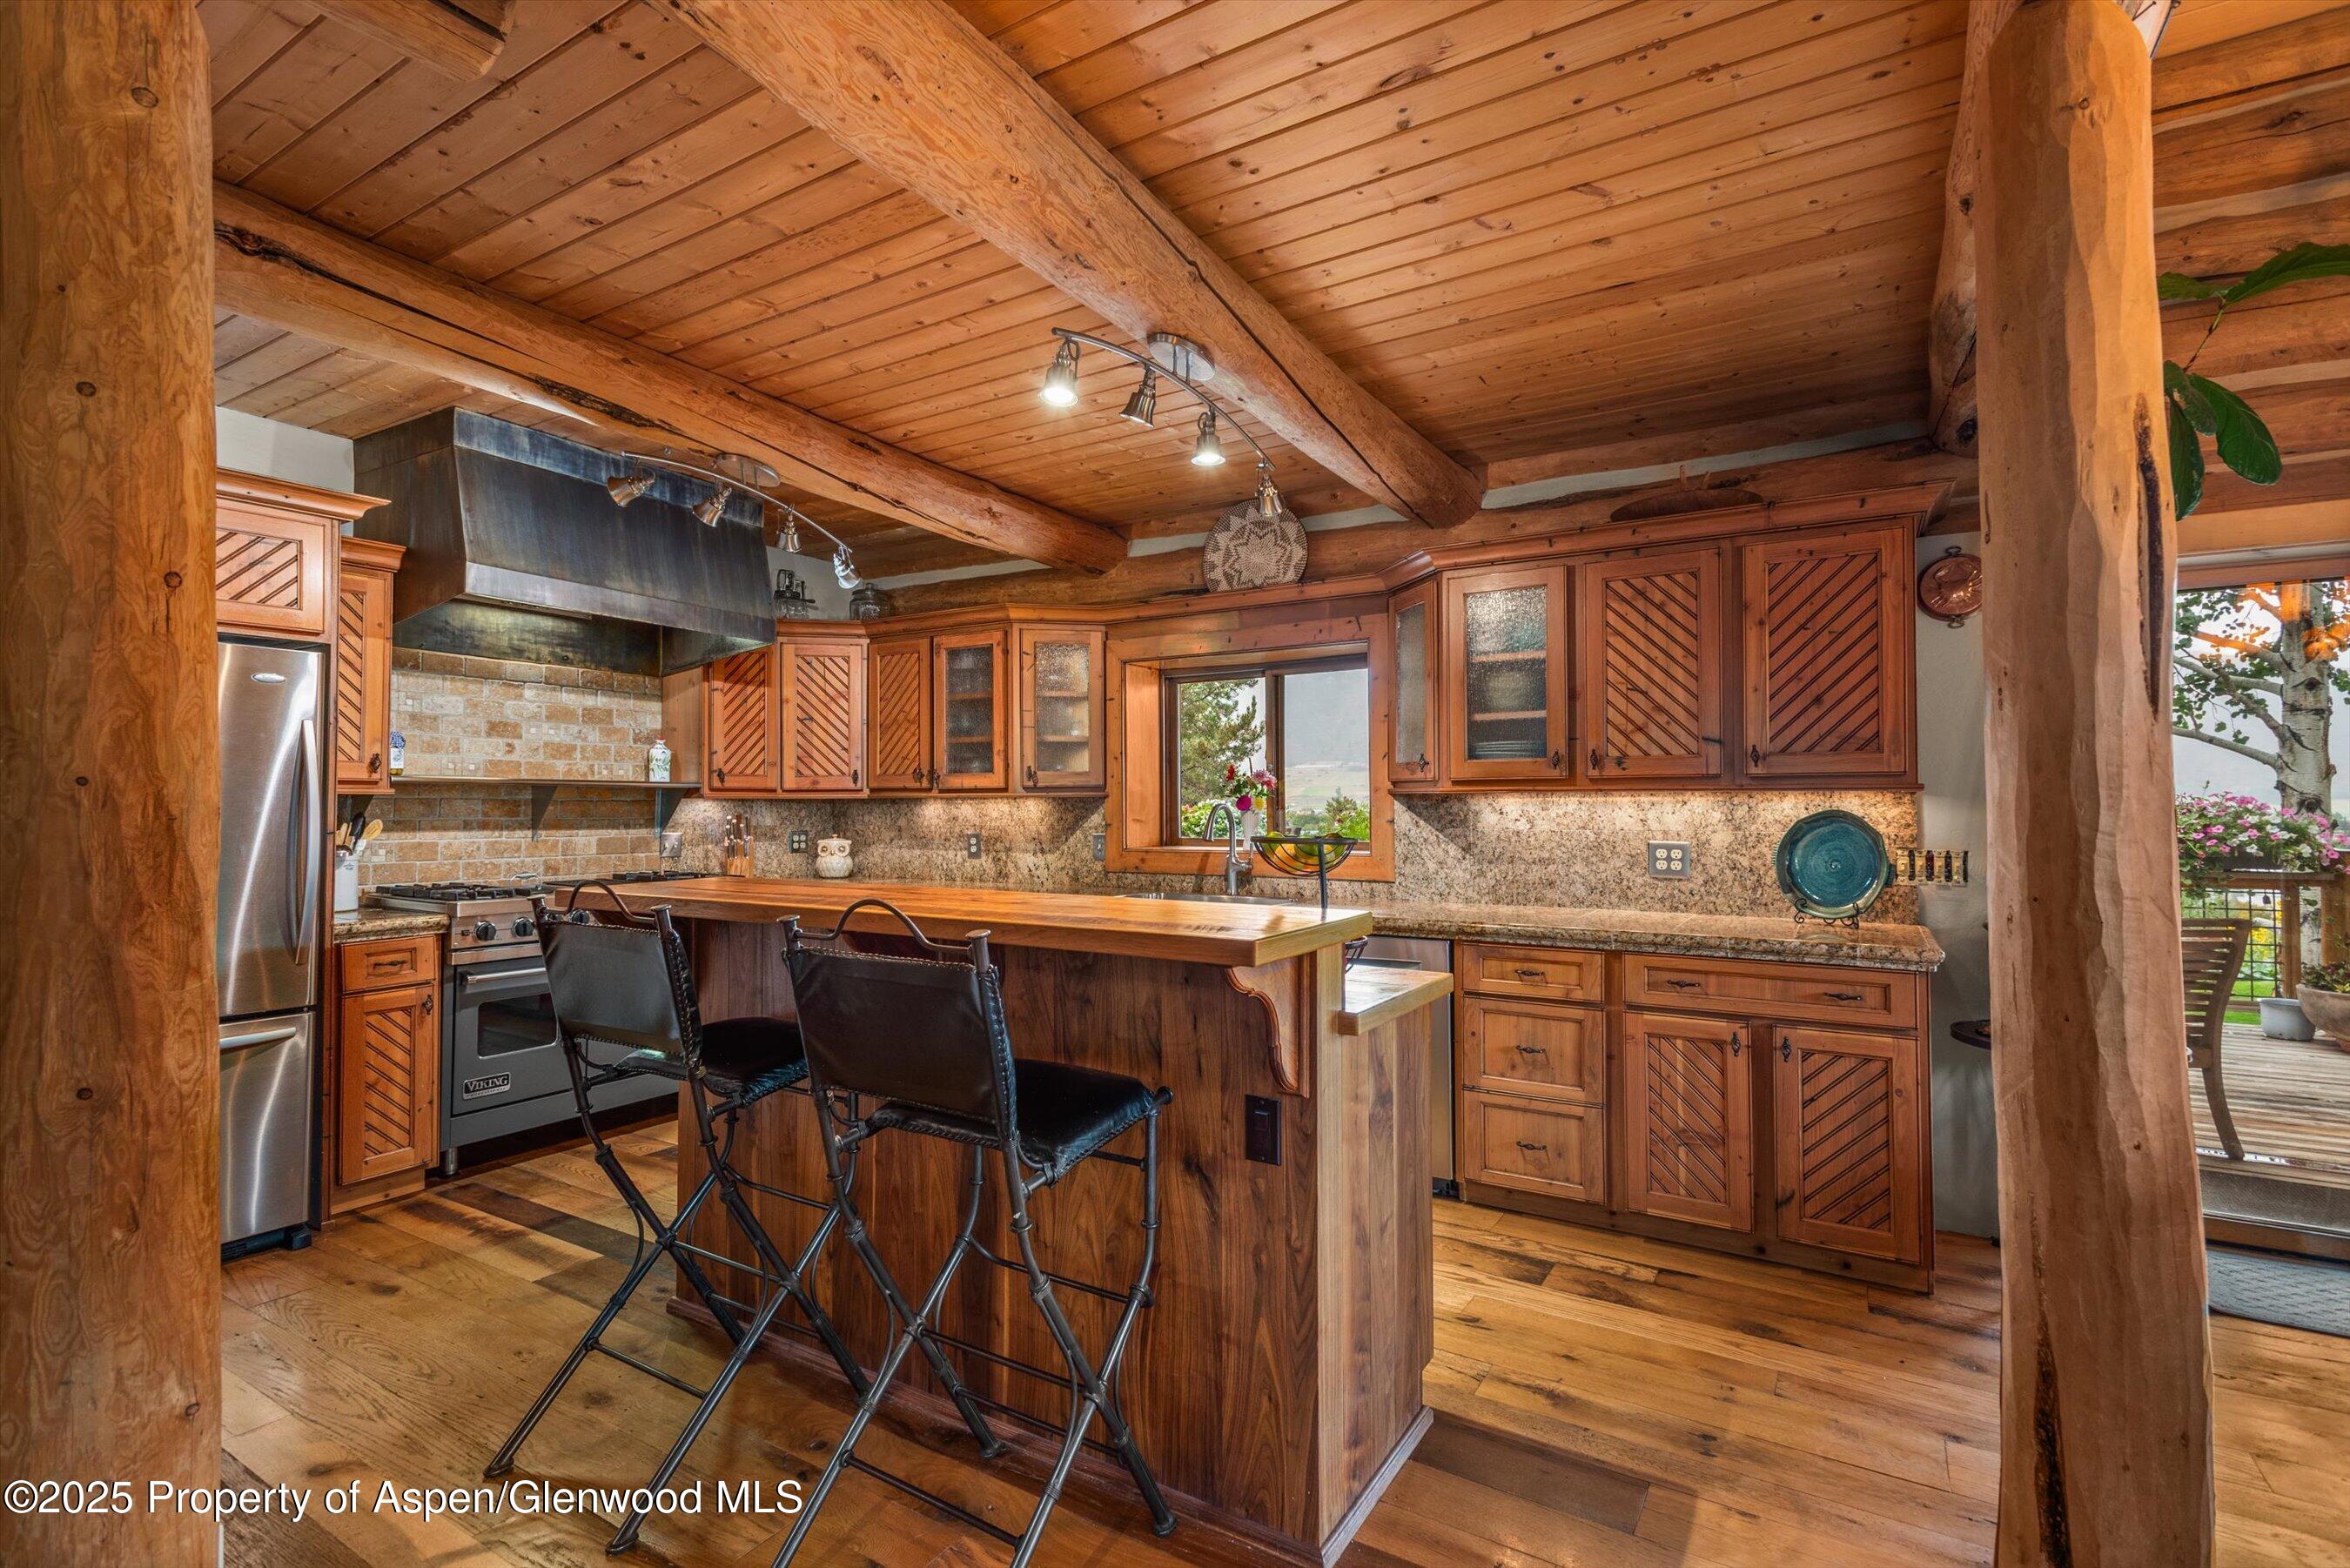
Rustic kitchen with exposed timber beams, warm wood cabinetry, and a large island with bar stools.
Rustic log-home entry hall with a branch-railed timber staircase and exposed beams.
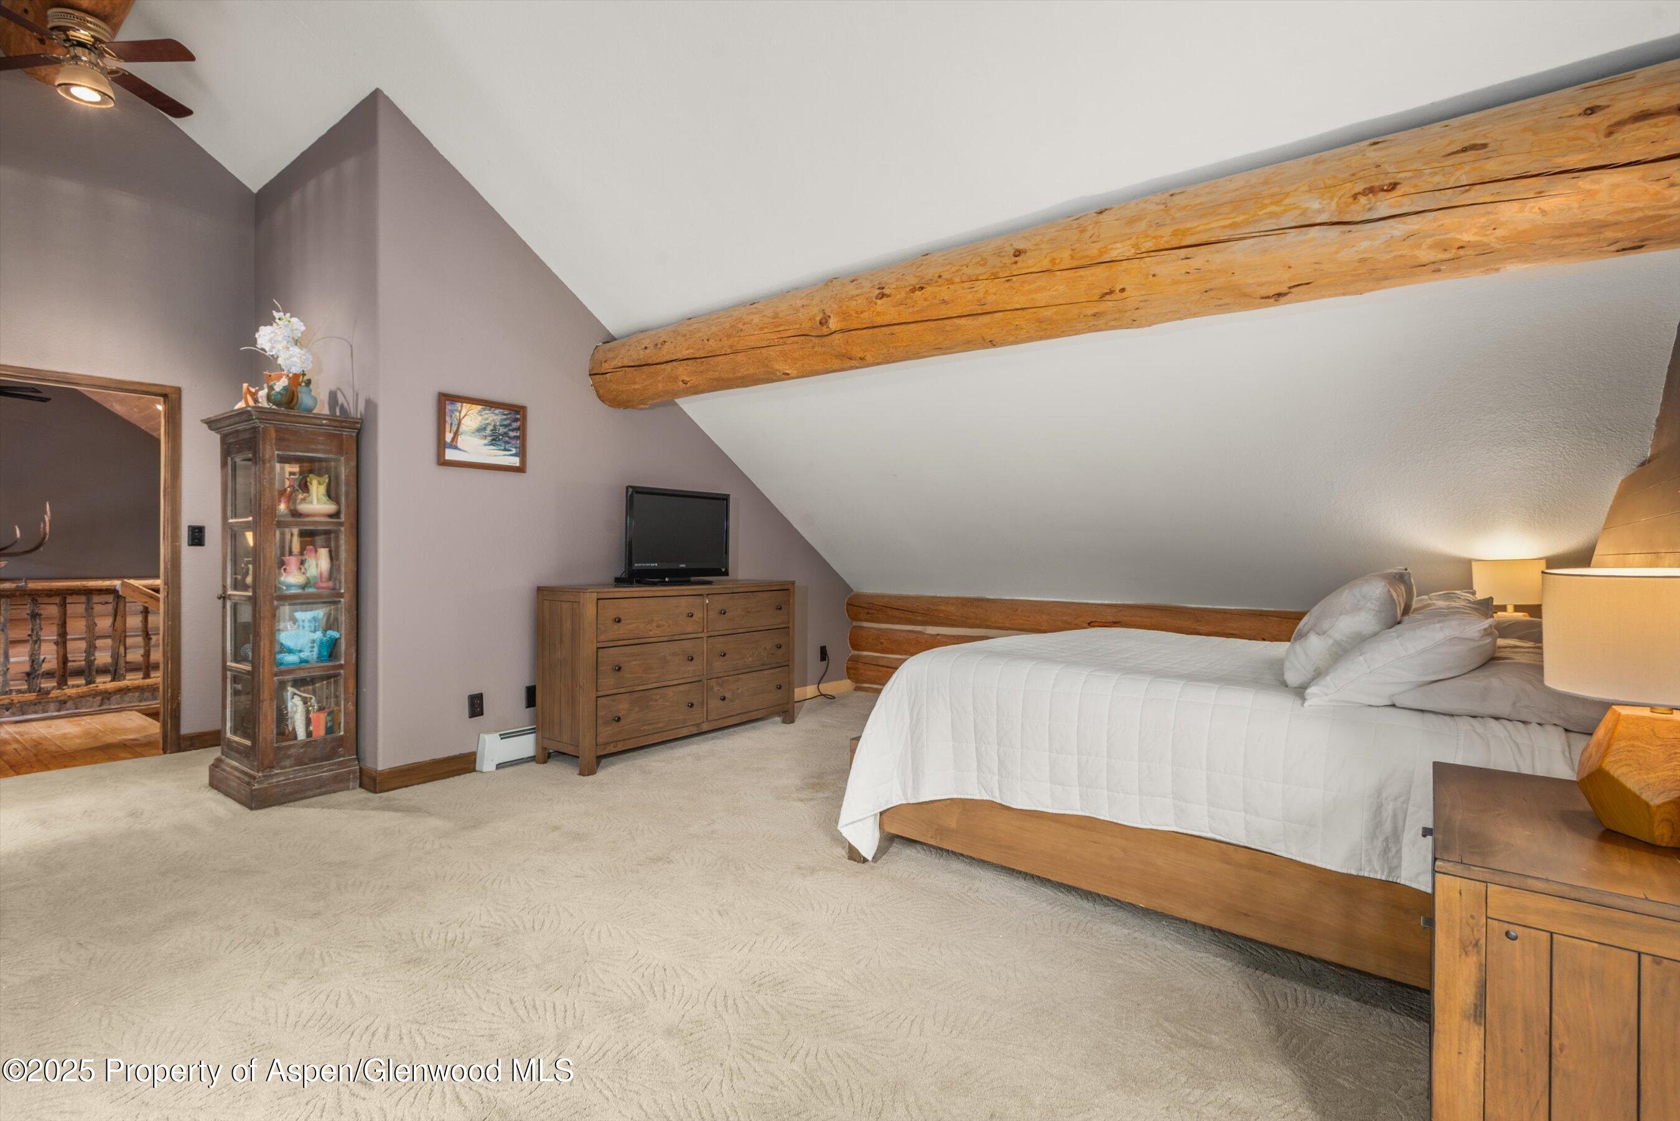
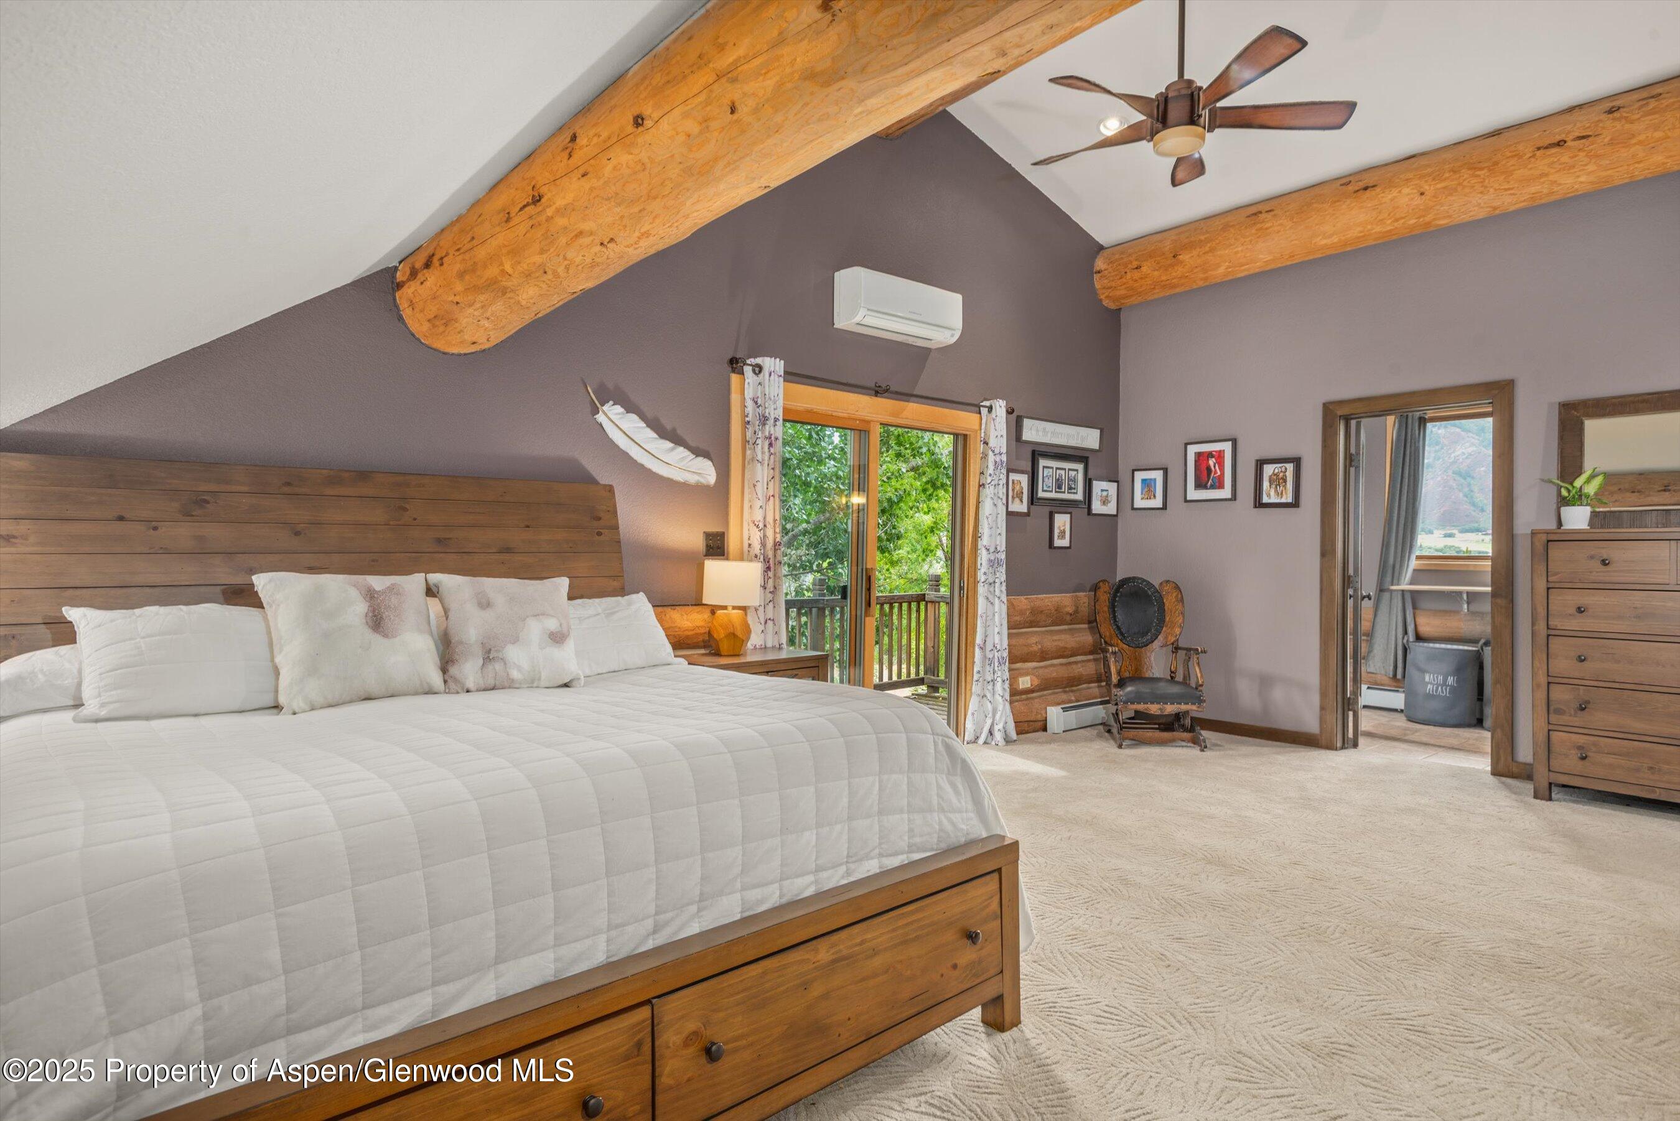
Furnished bedroom with a sloped ceiling, exposed log beams, and a white bed.
Bedroom with a wooden bed, exposed timber beams, and a balcony door overlooking greenery.
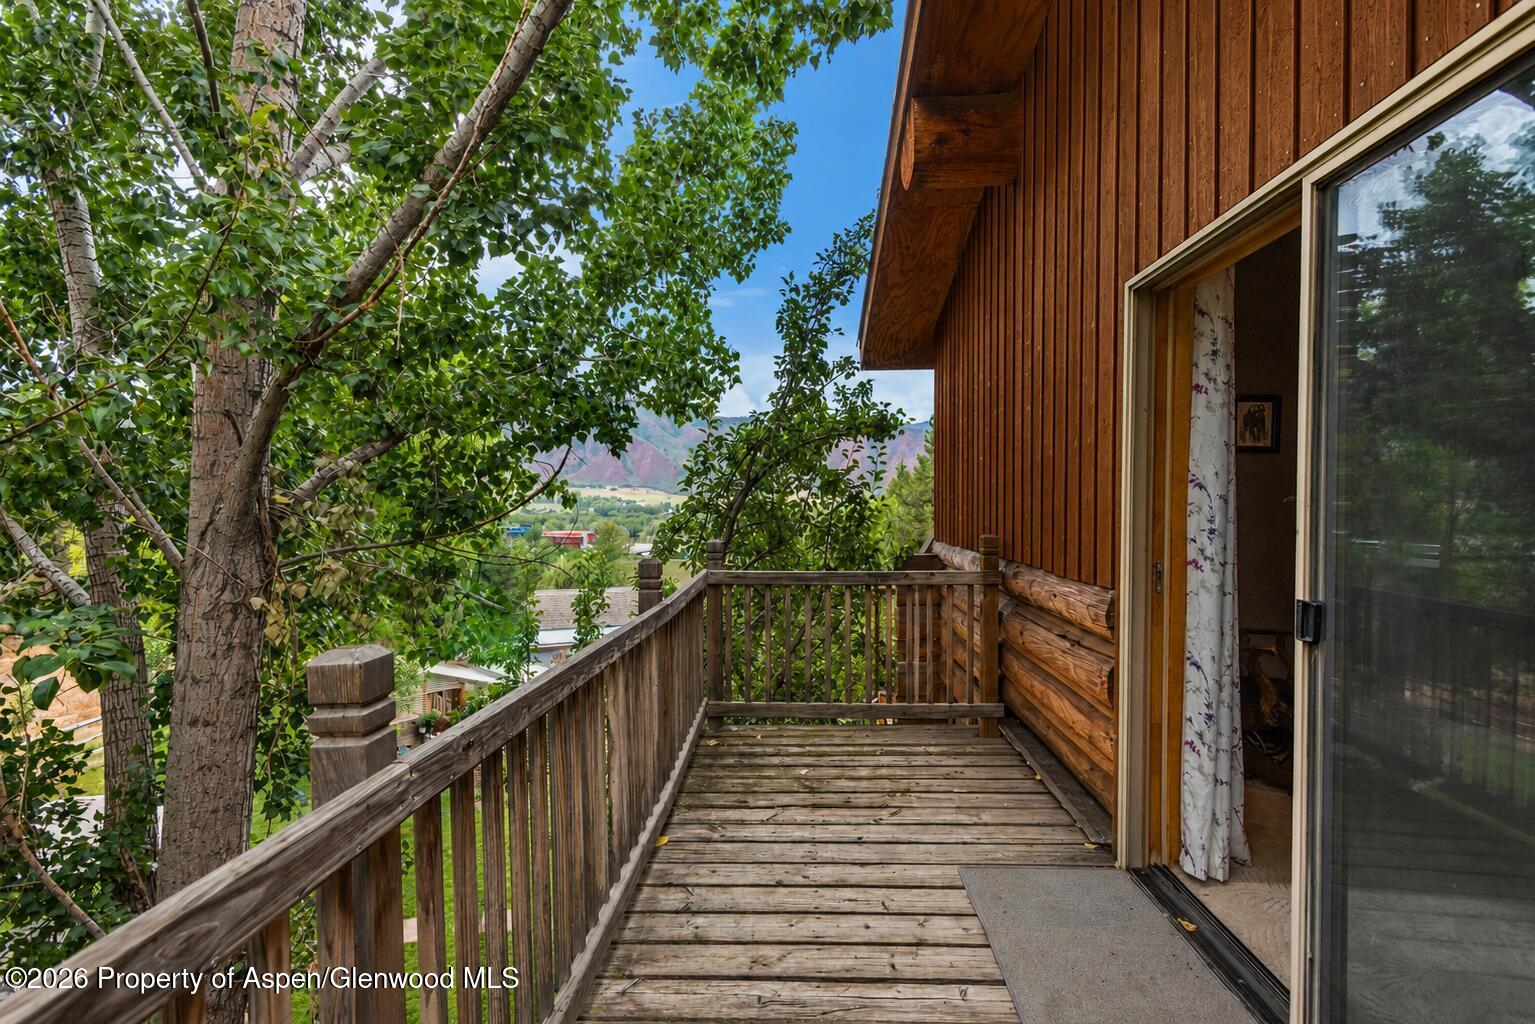
Wooden deck beside a timber-sided home, with leafy trees framing a mountain view.
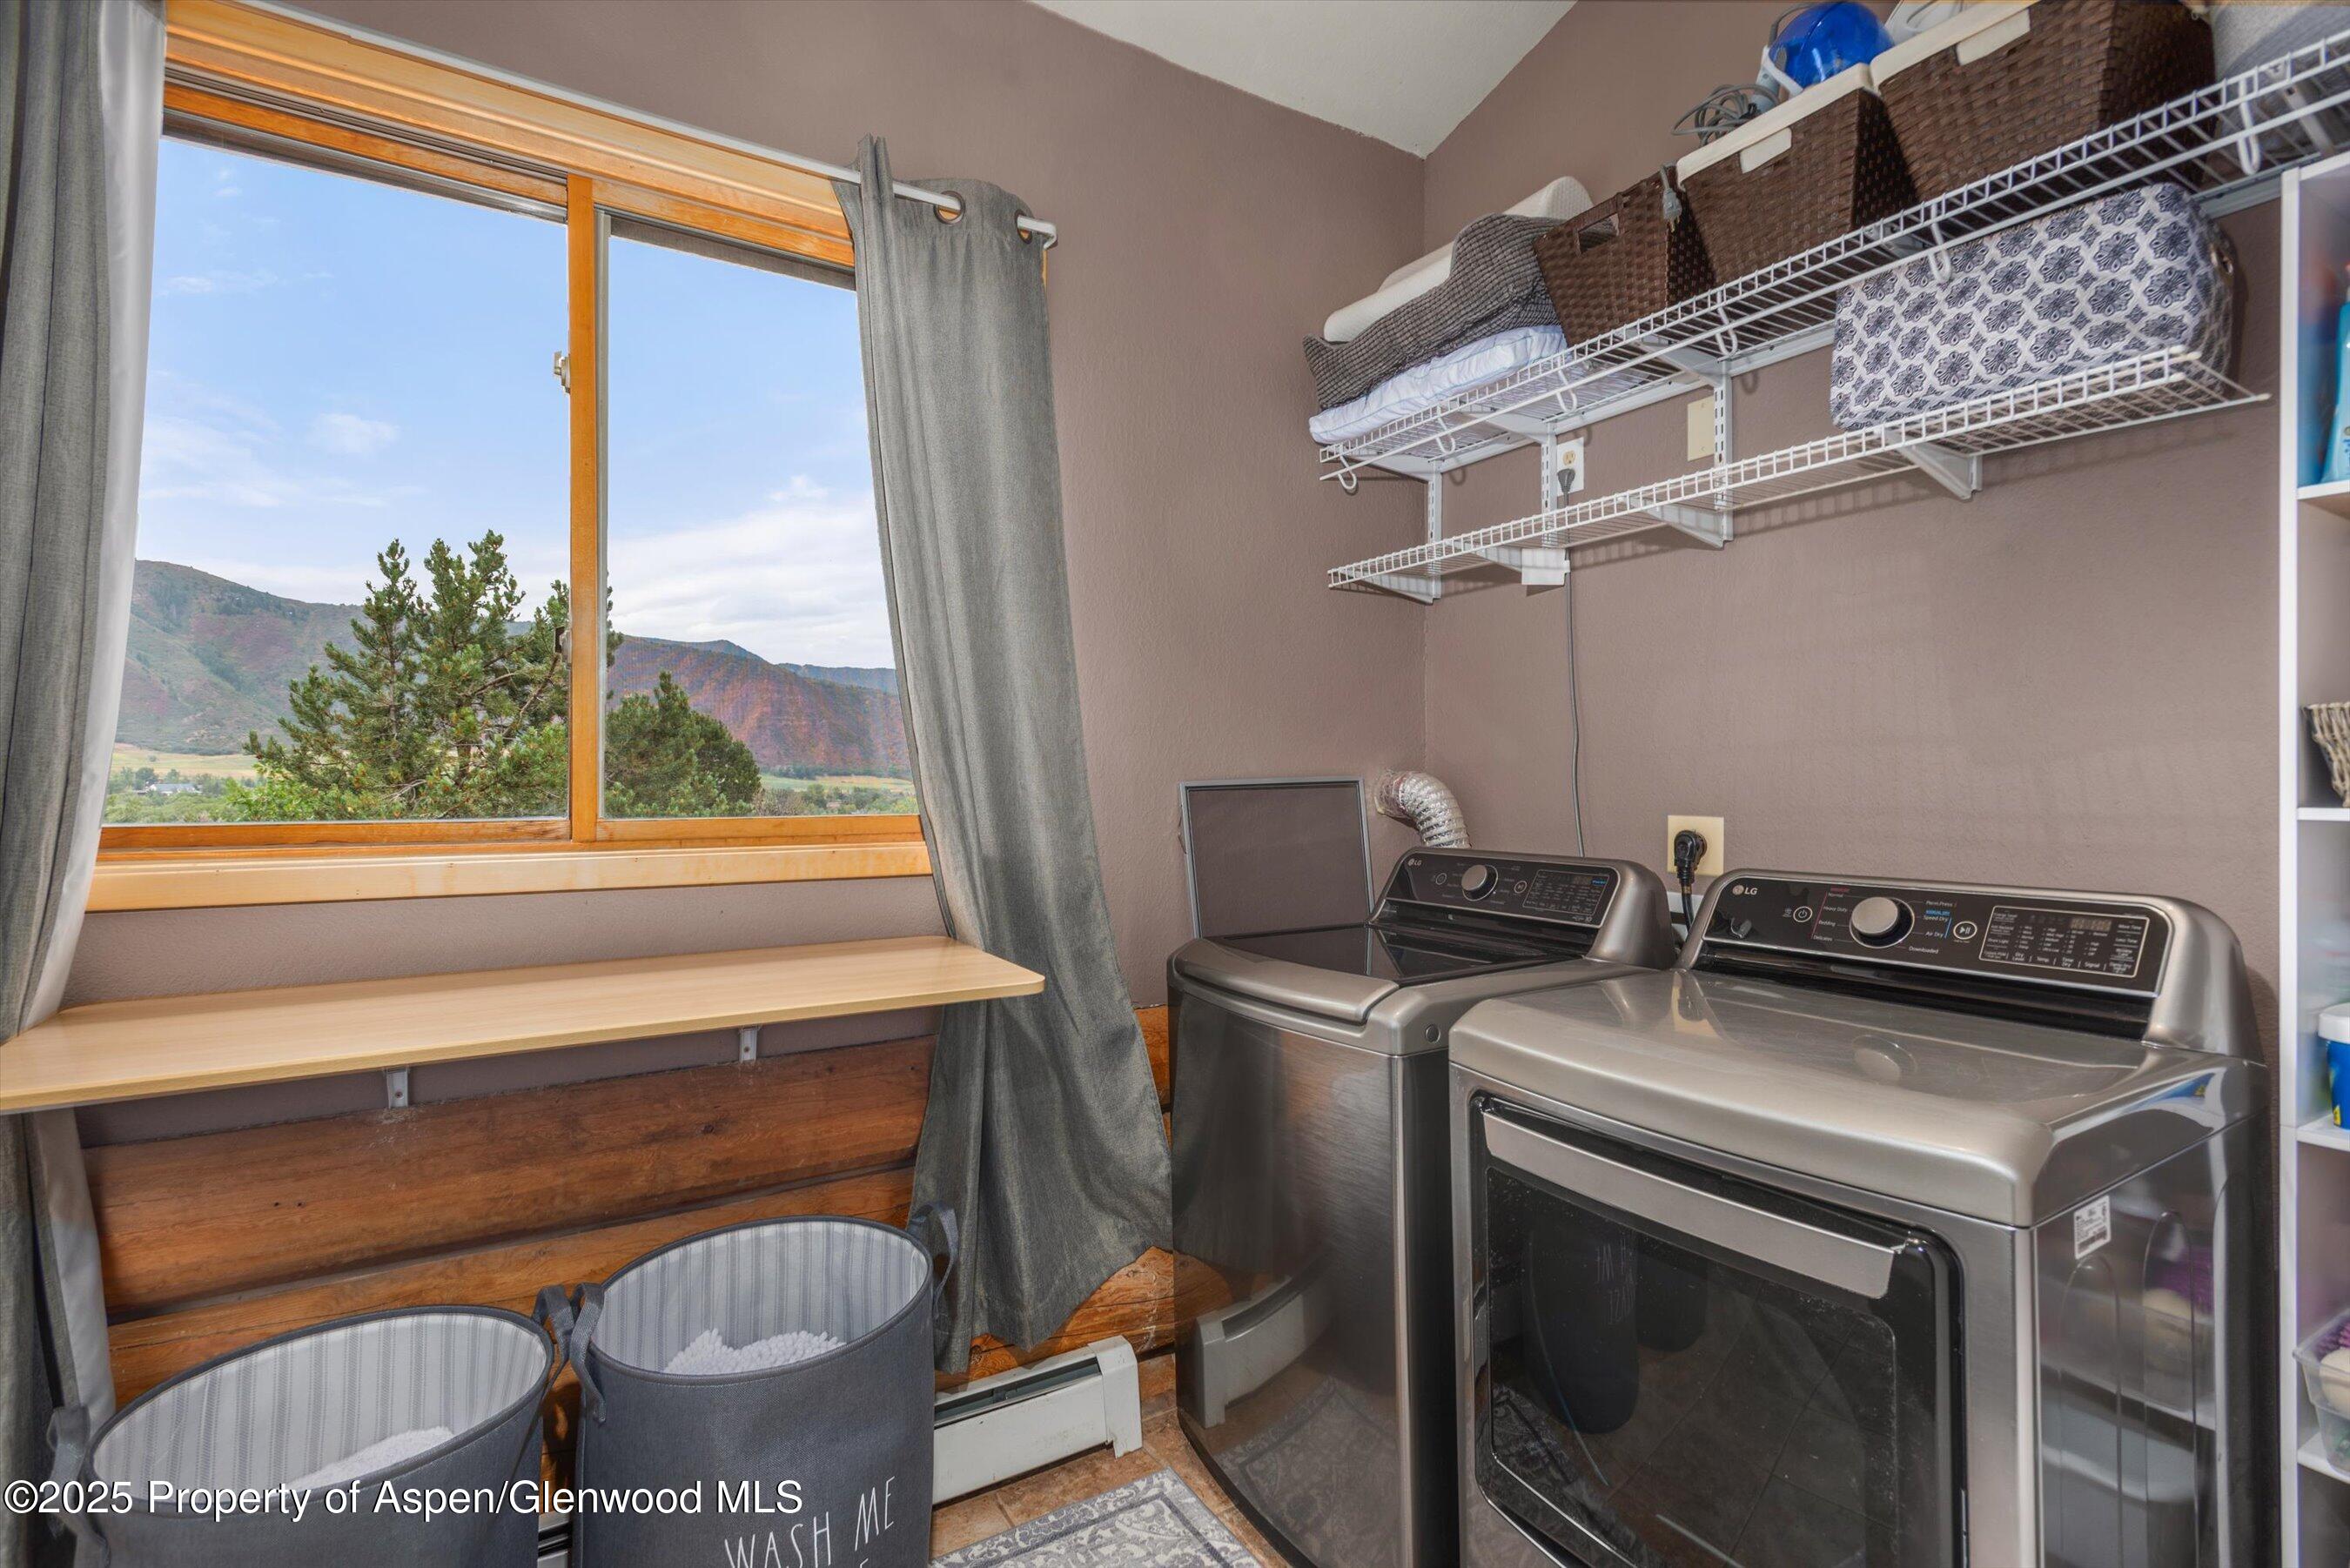
Laundry room with washer and dryer, storage shelves, and a mountain view through the window.
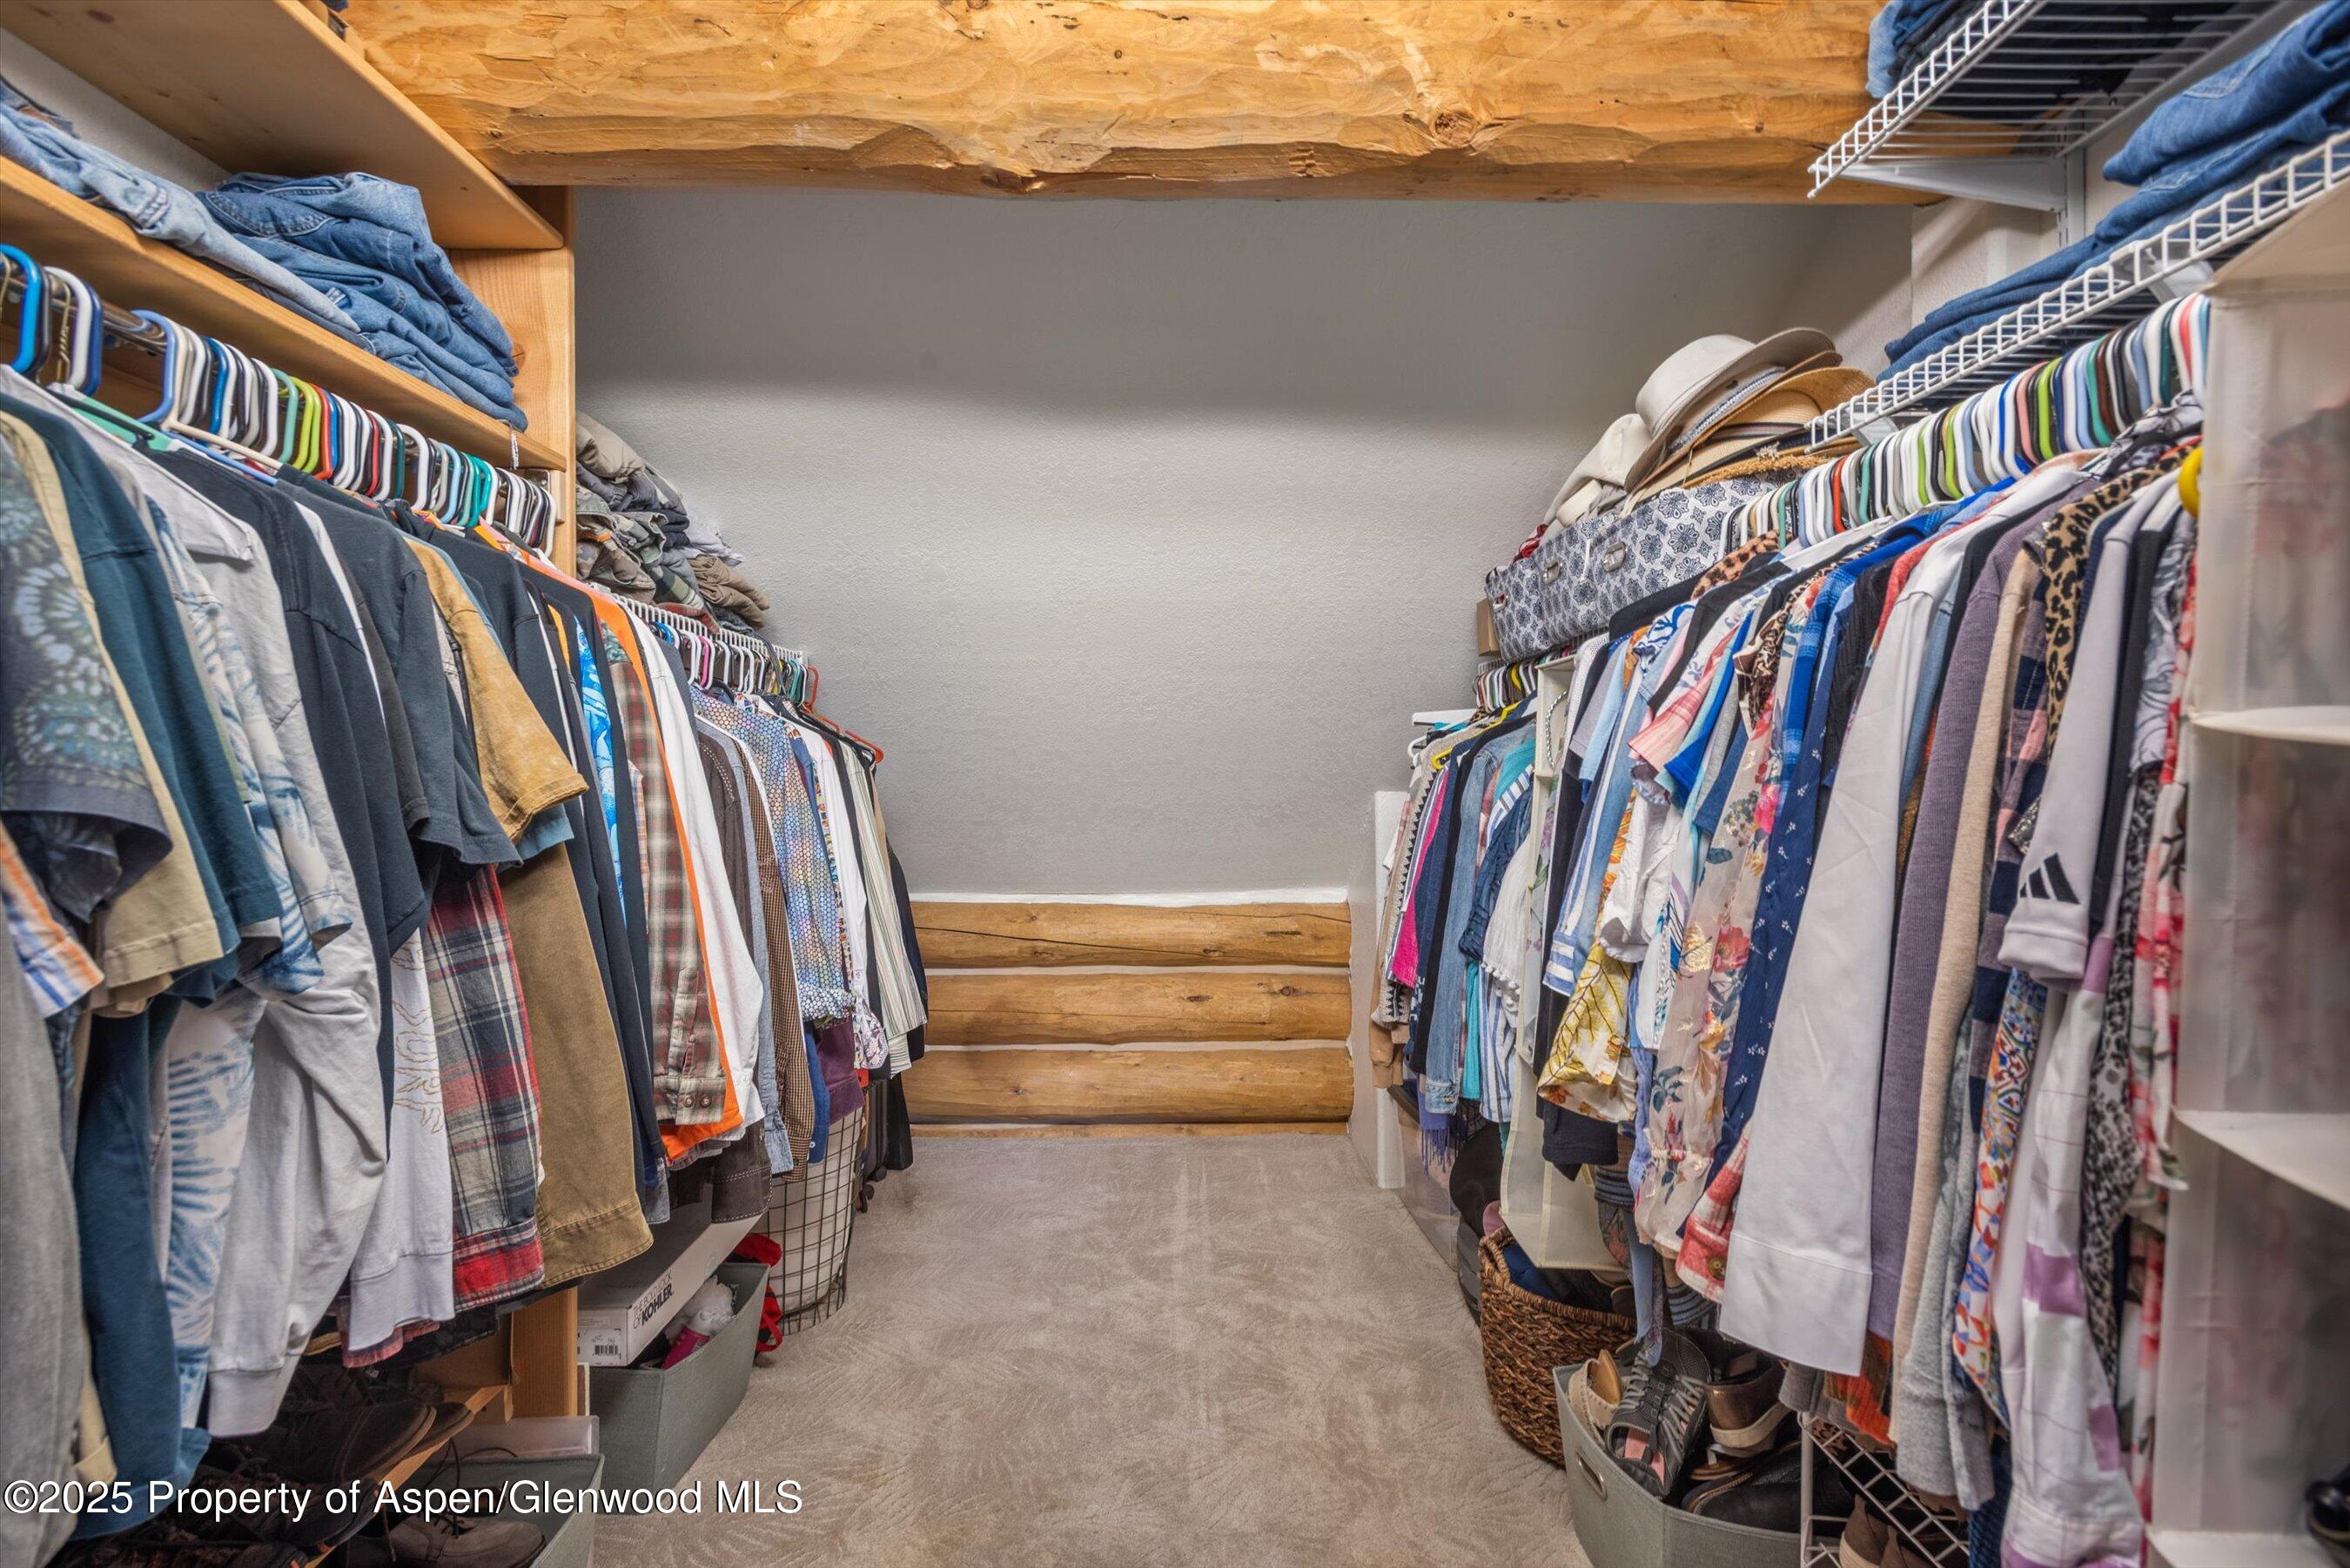
Walk-in closet with clothing on both sides and an exposed wood ceiling.
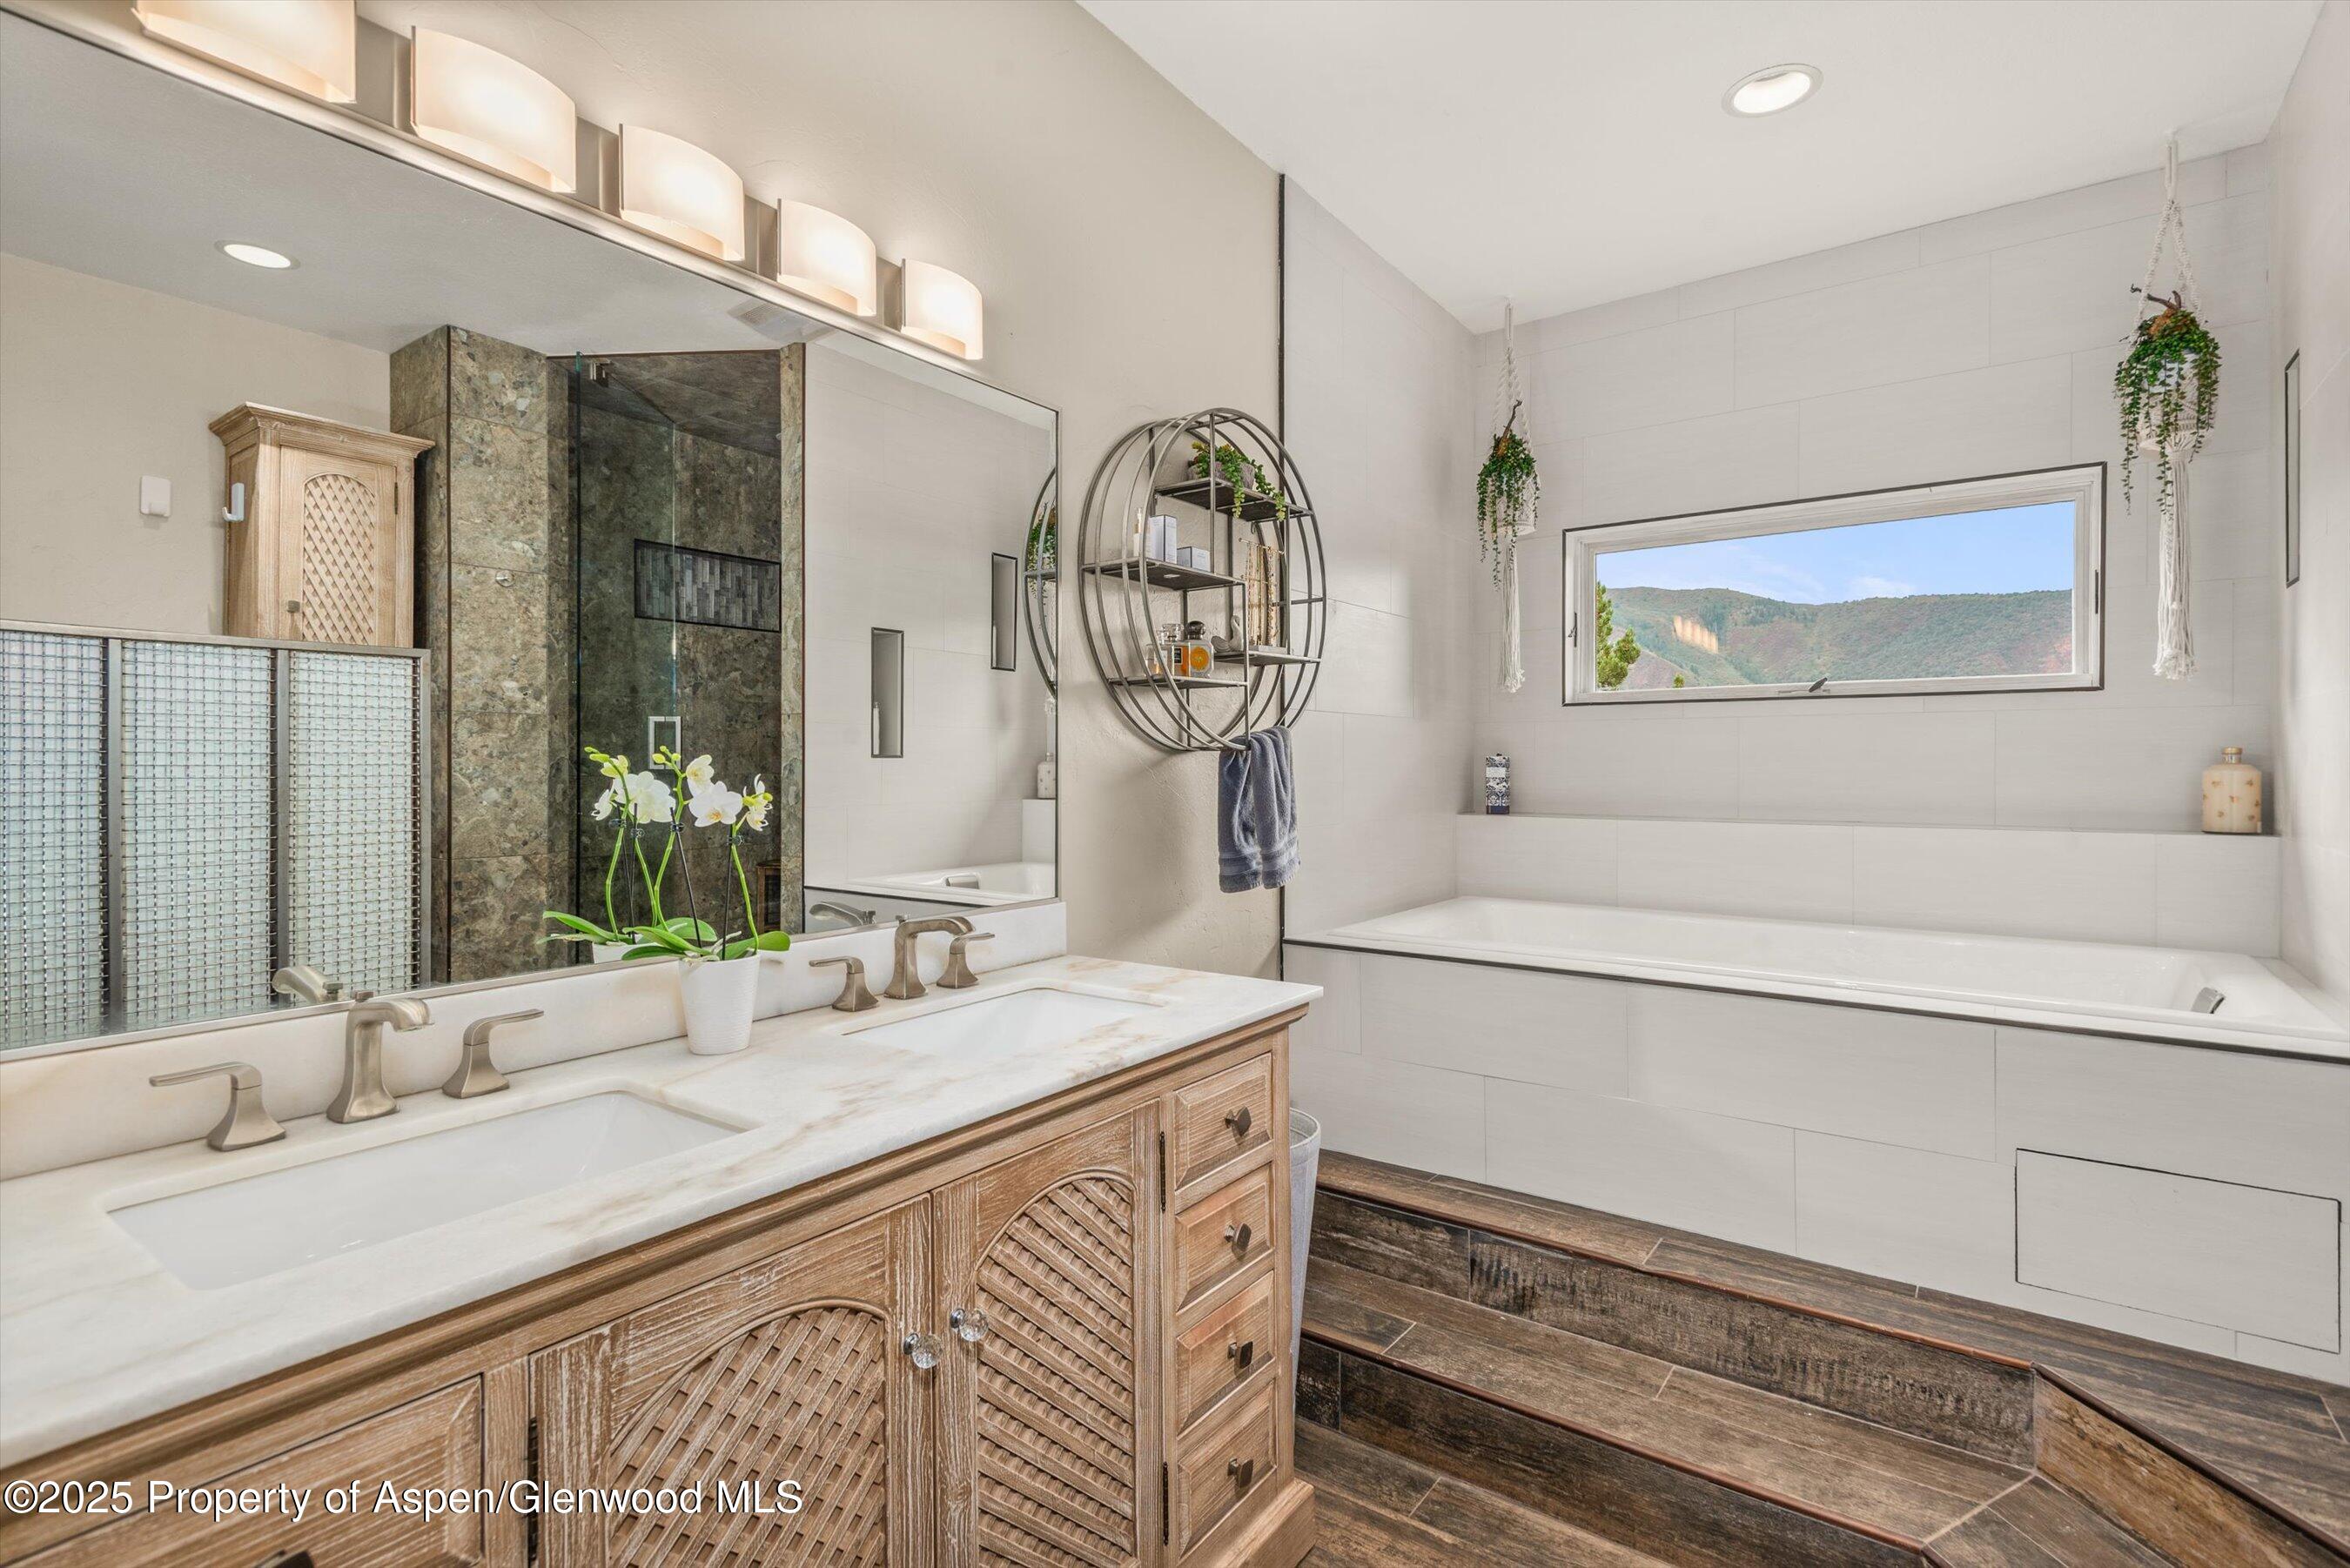
Bathroom with a double-sink wood vanity and bathtub beneath a window overlooking a mountain ridge.
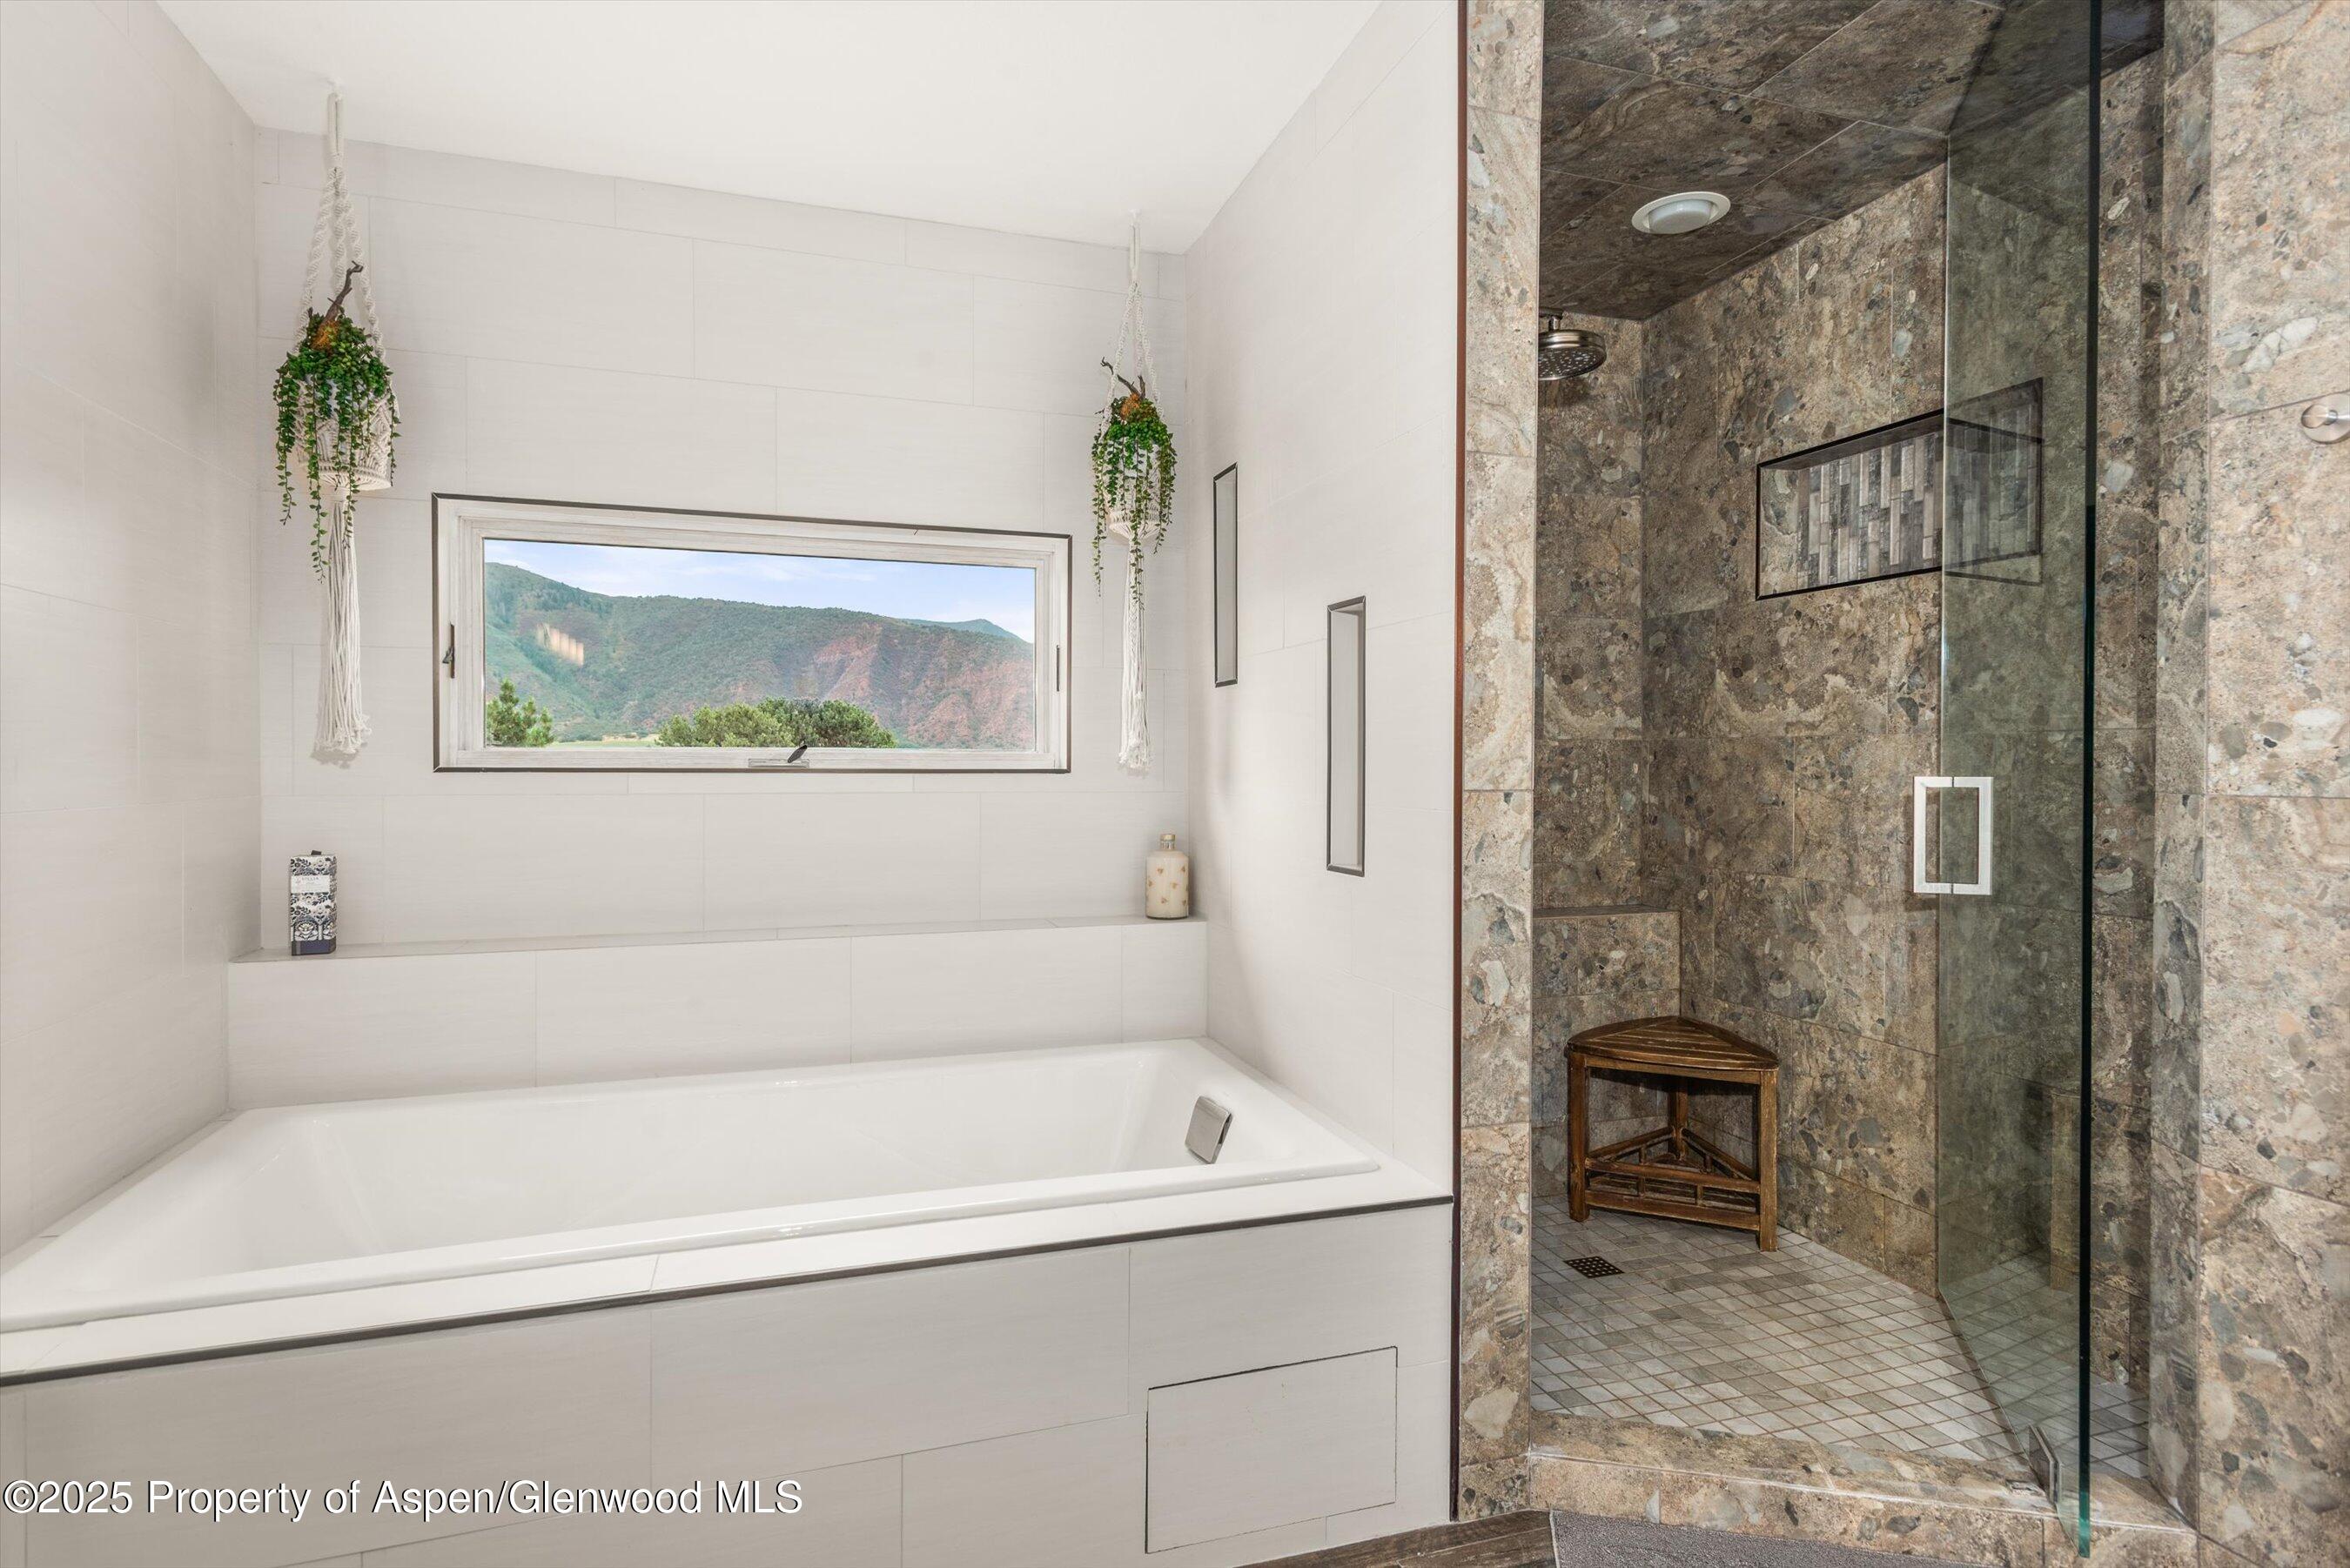
Bathroom with a soaking tub and a stone-tiled glass shower beside a mountain-view window.
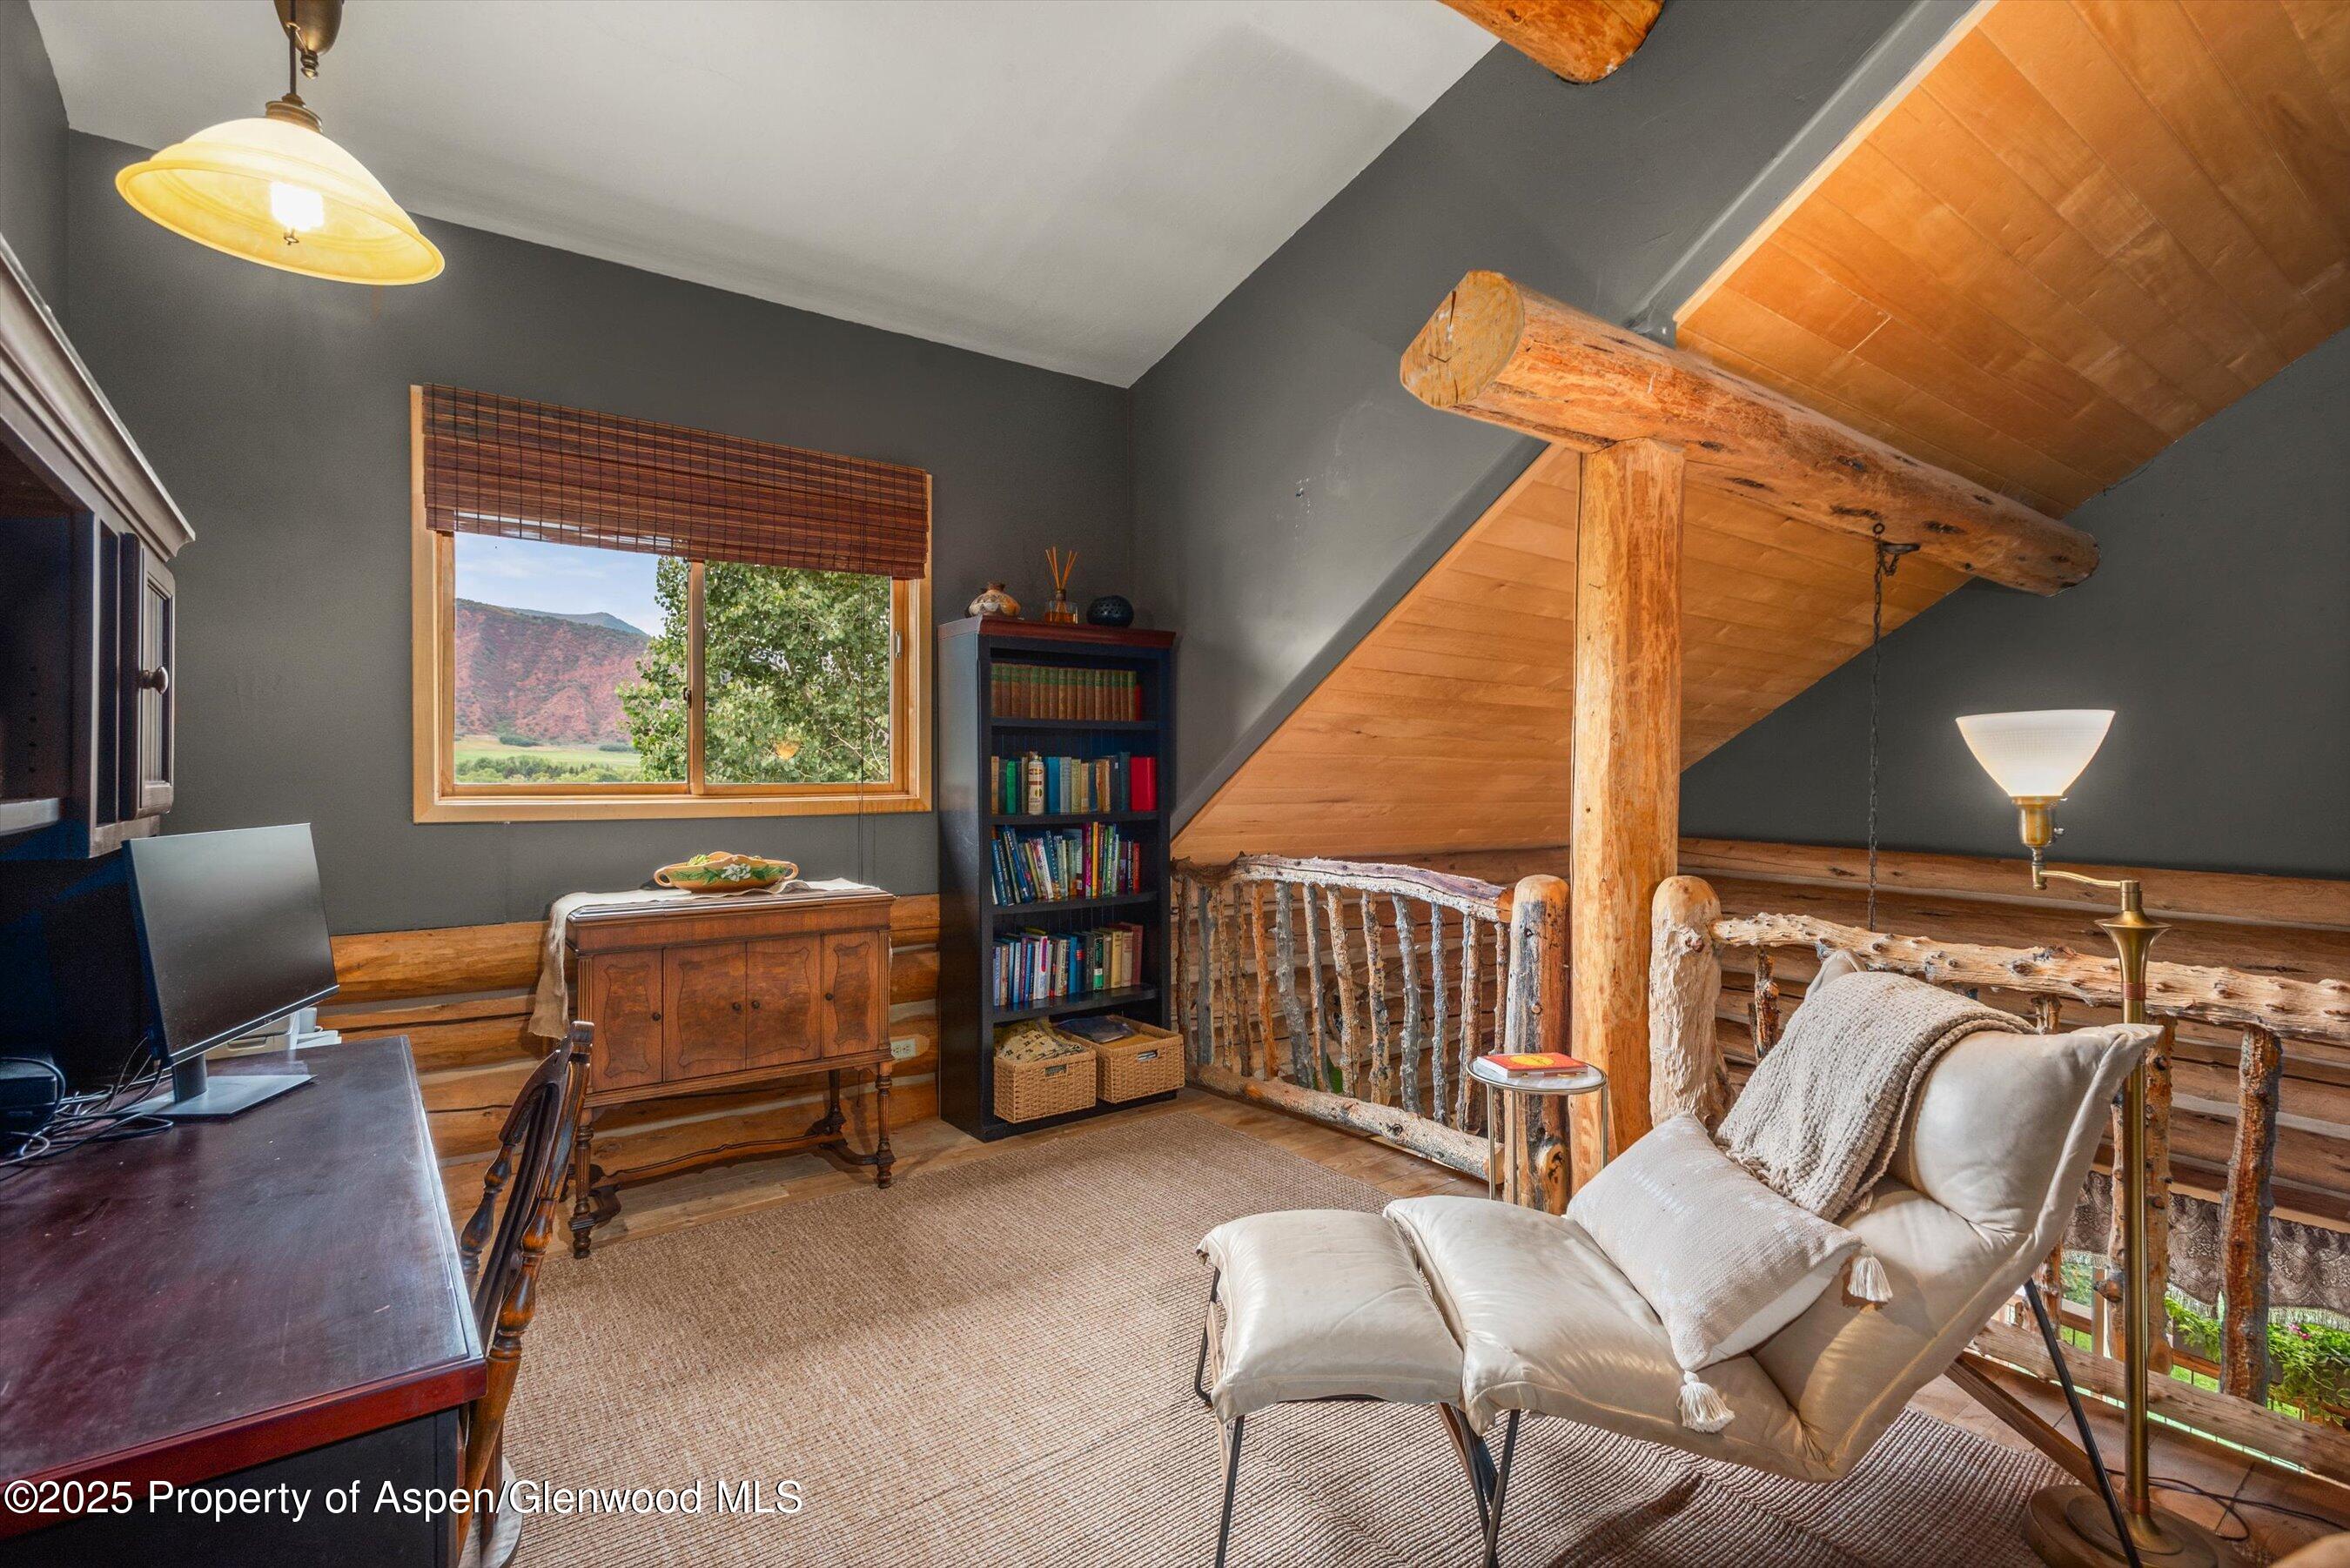
Loft sitting area with exposed log beams, a rustic railing, and a mountain view through the window.
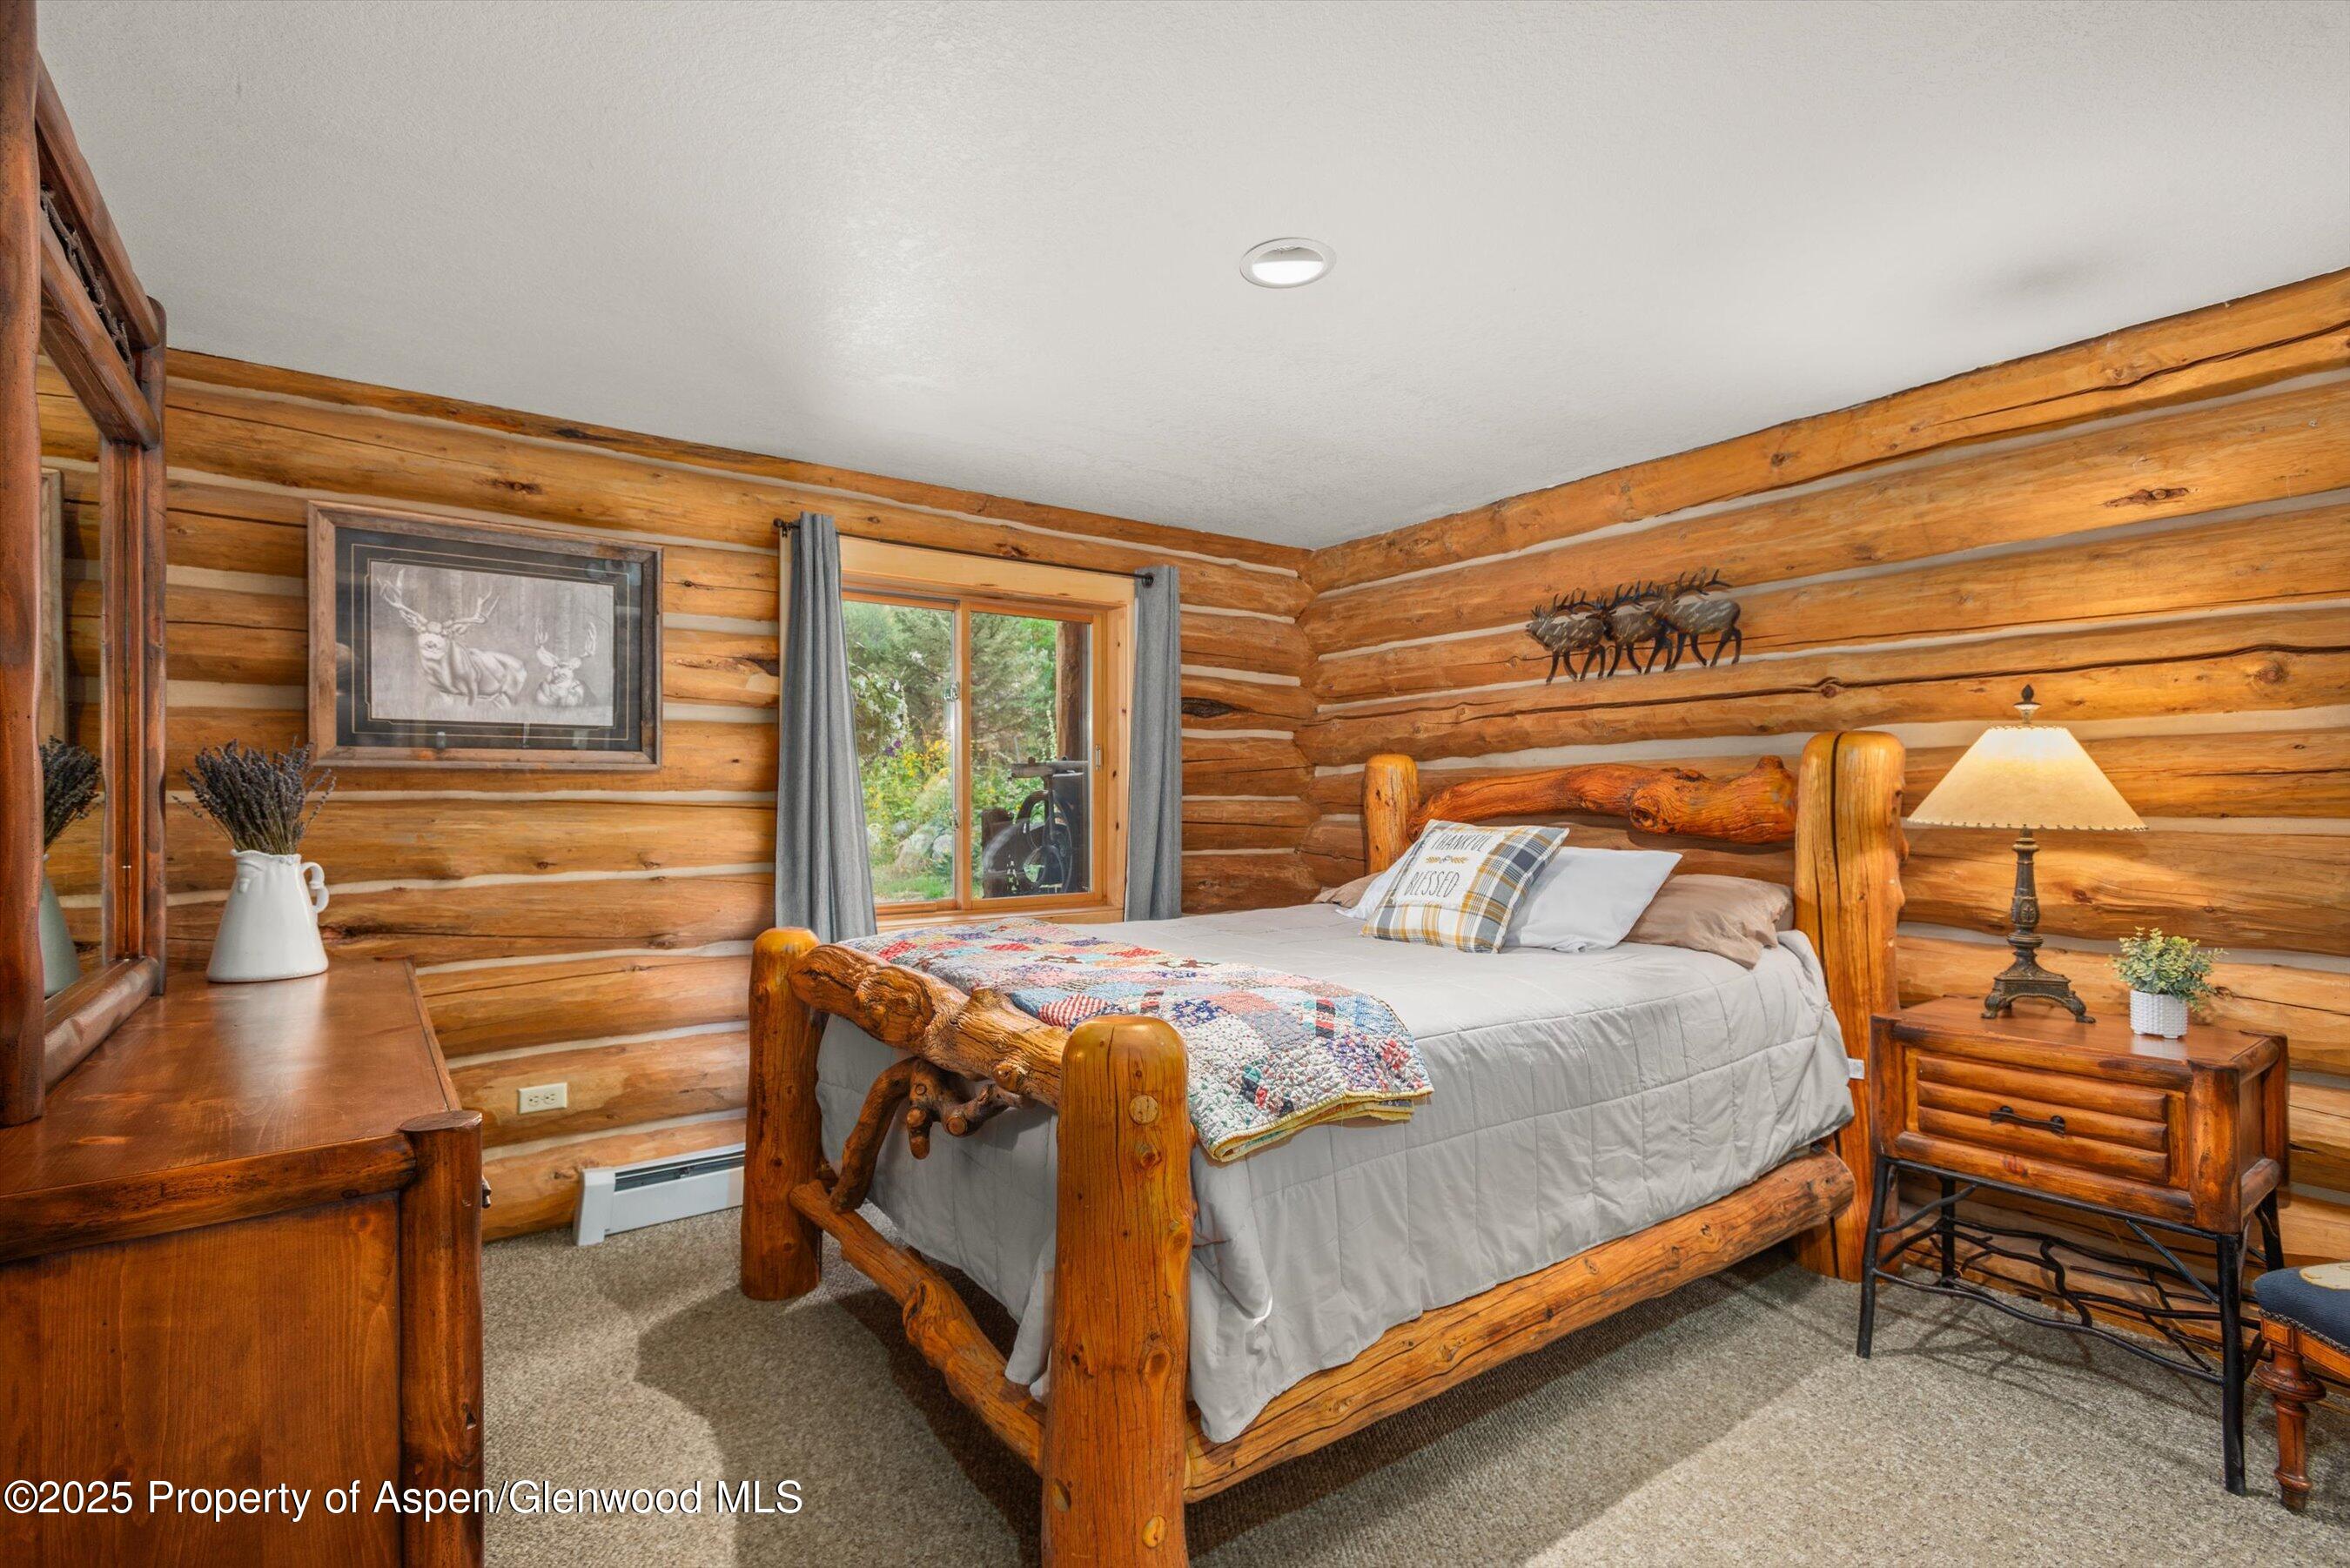
Log cabin bedroom with a rustic log bed, colorful quilt, and rounded log walls.
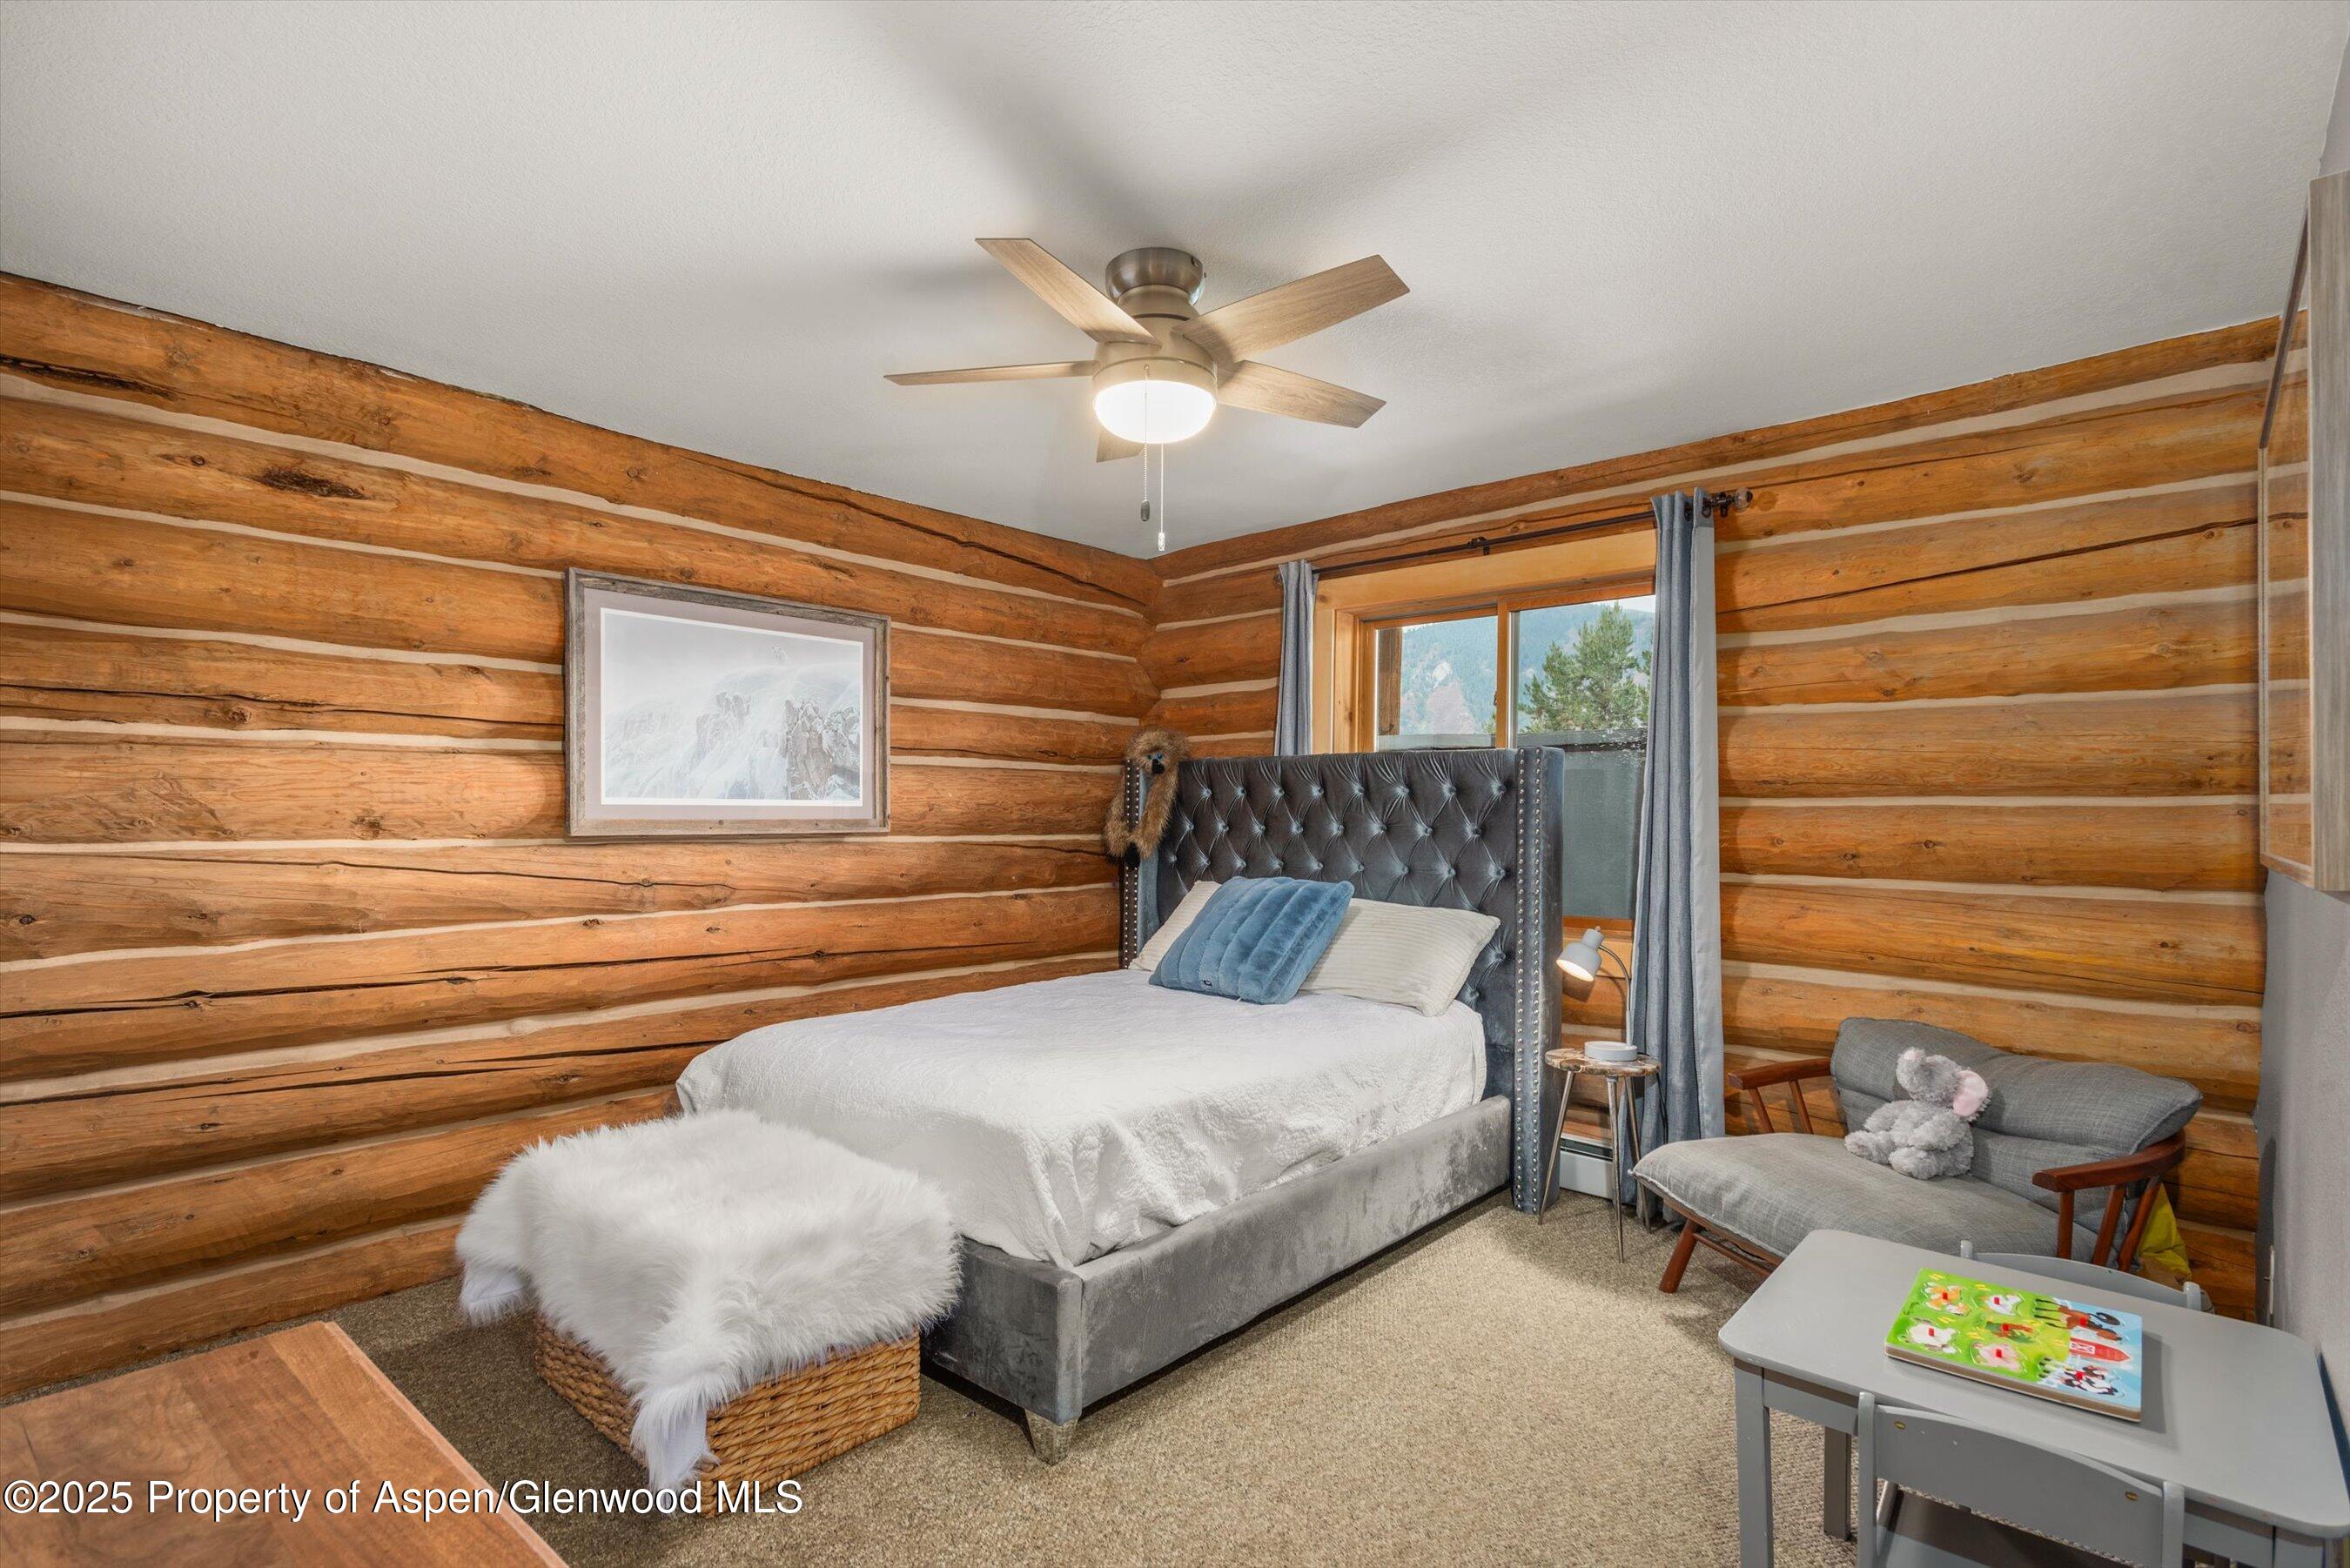
Log-cabin bedroom with exposed timber walls, a gray upholstered bed, and mountain views through the window.
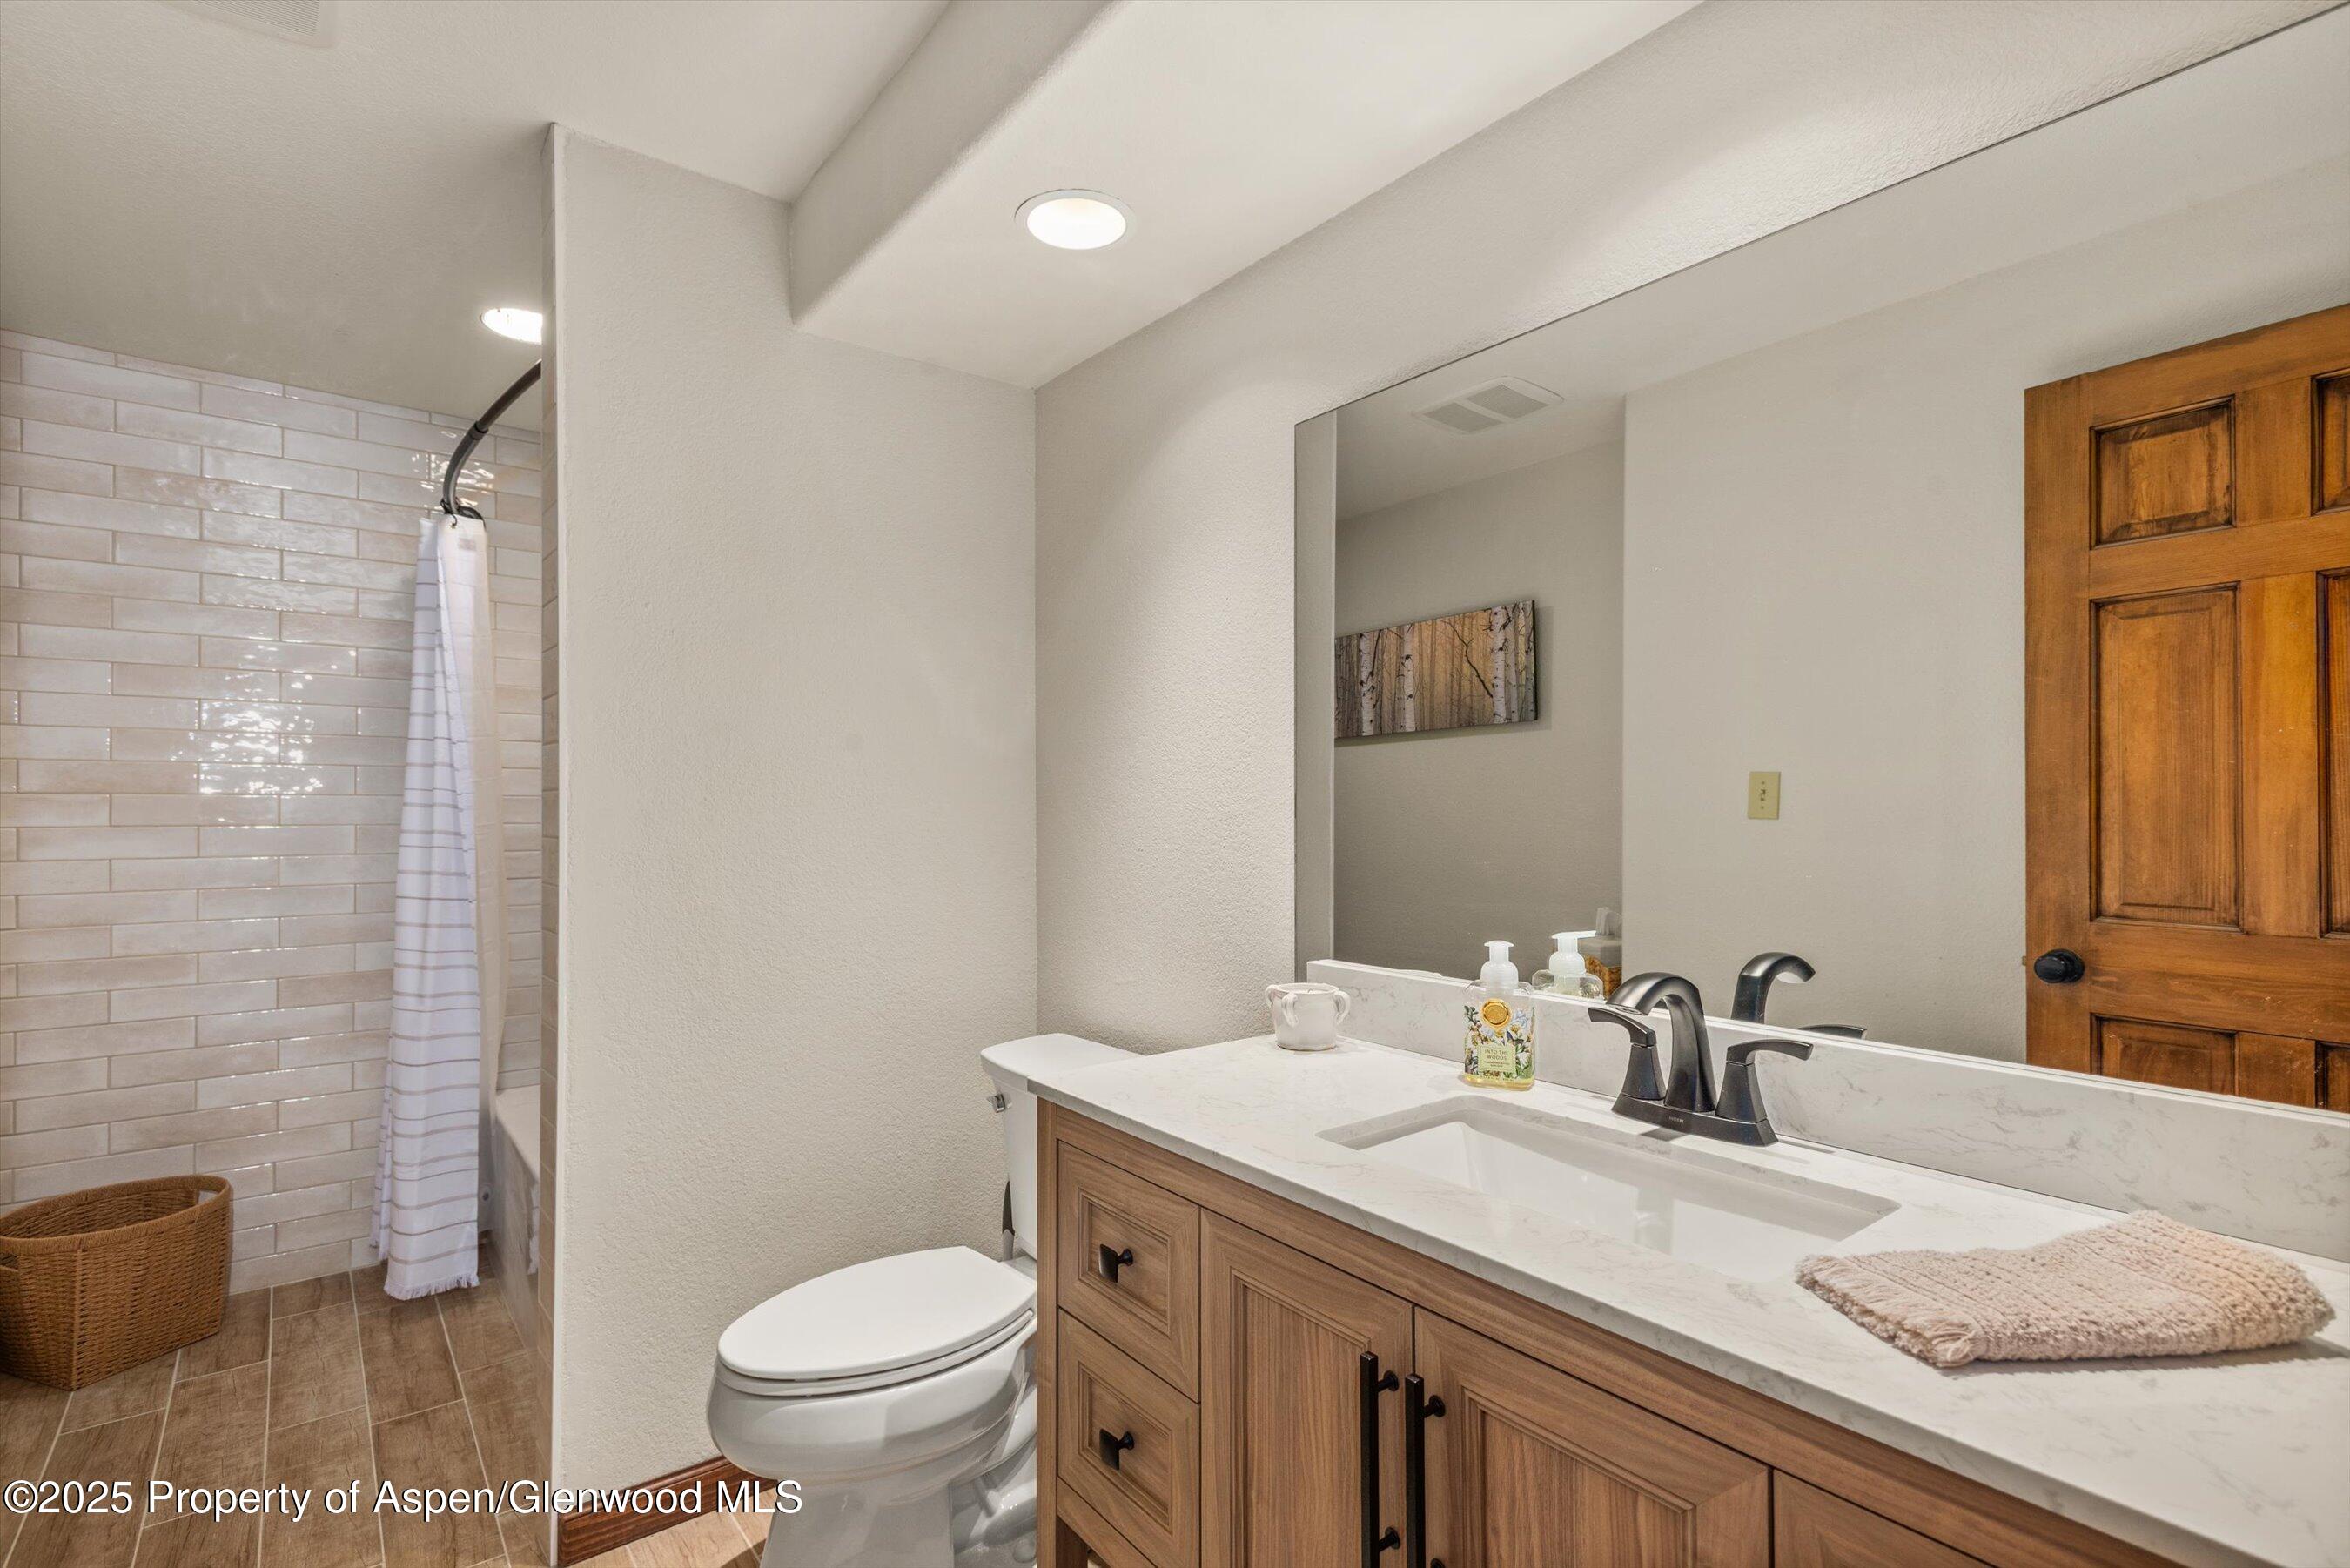
Bathroom with a wood vanity, white countertop, and tiled shower with a striped curtain.
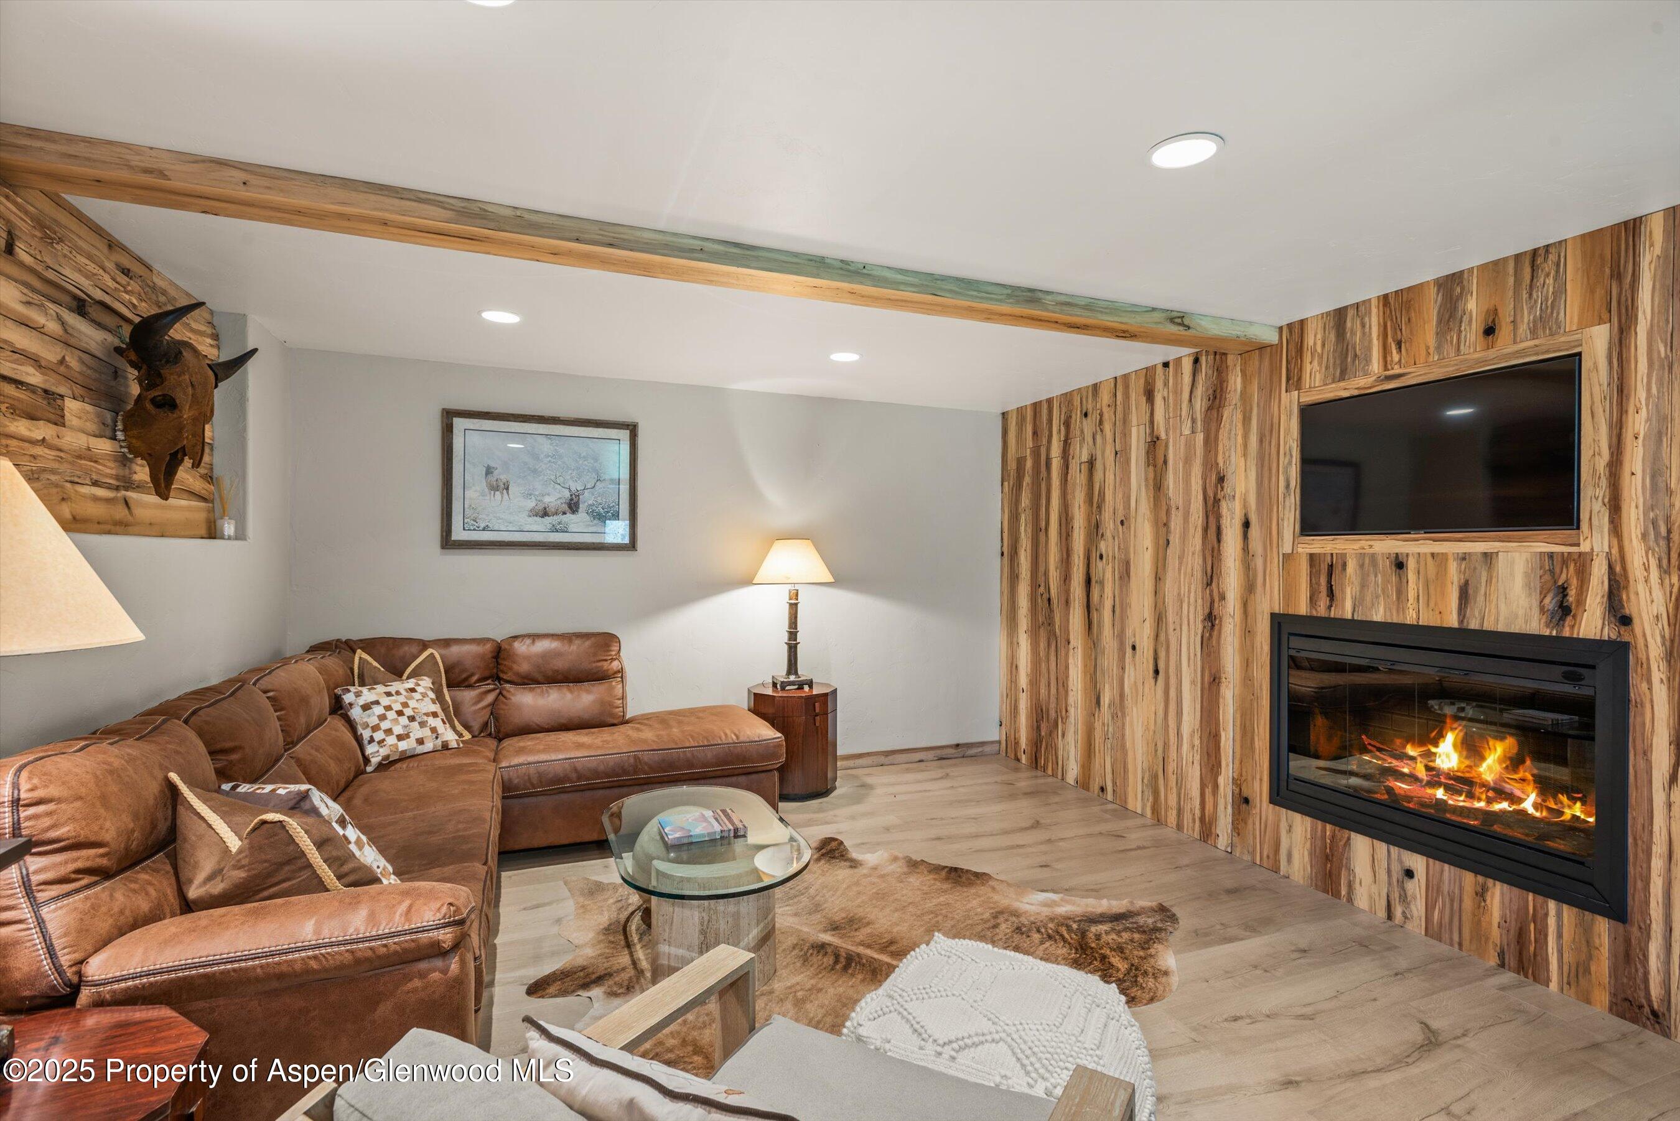
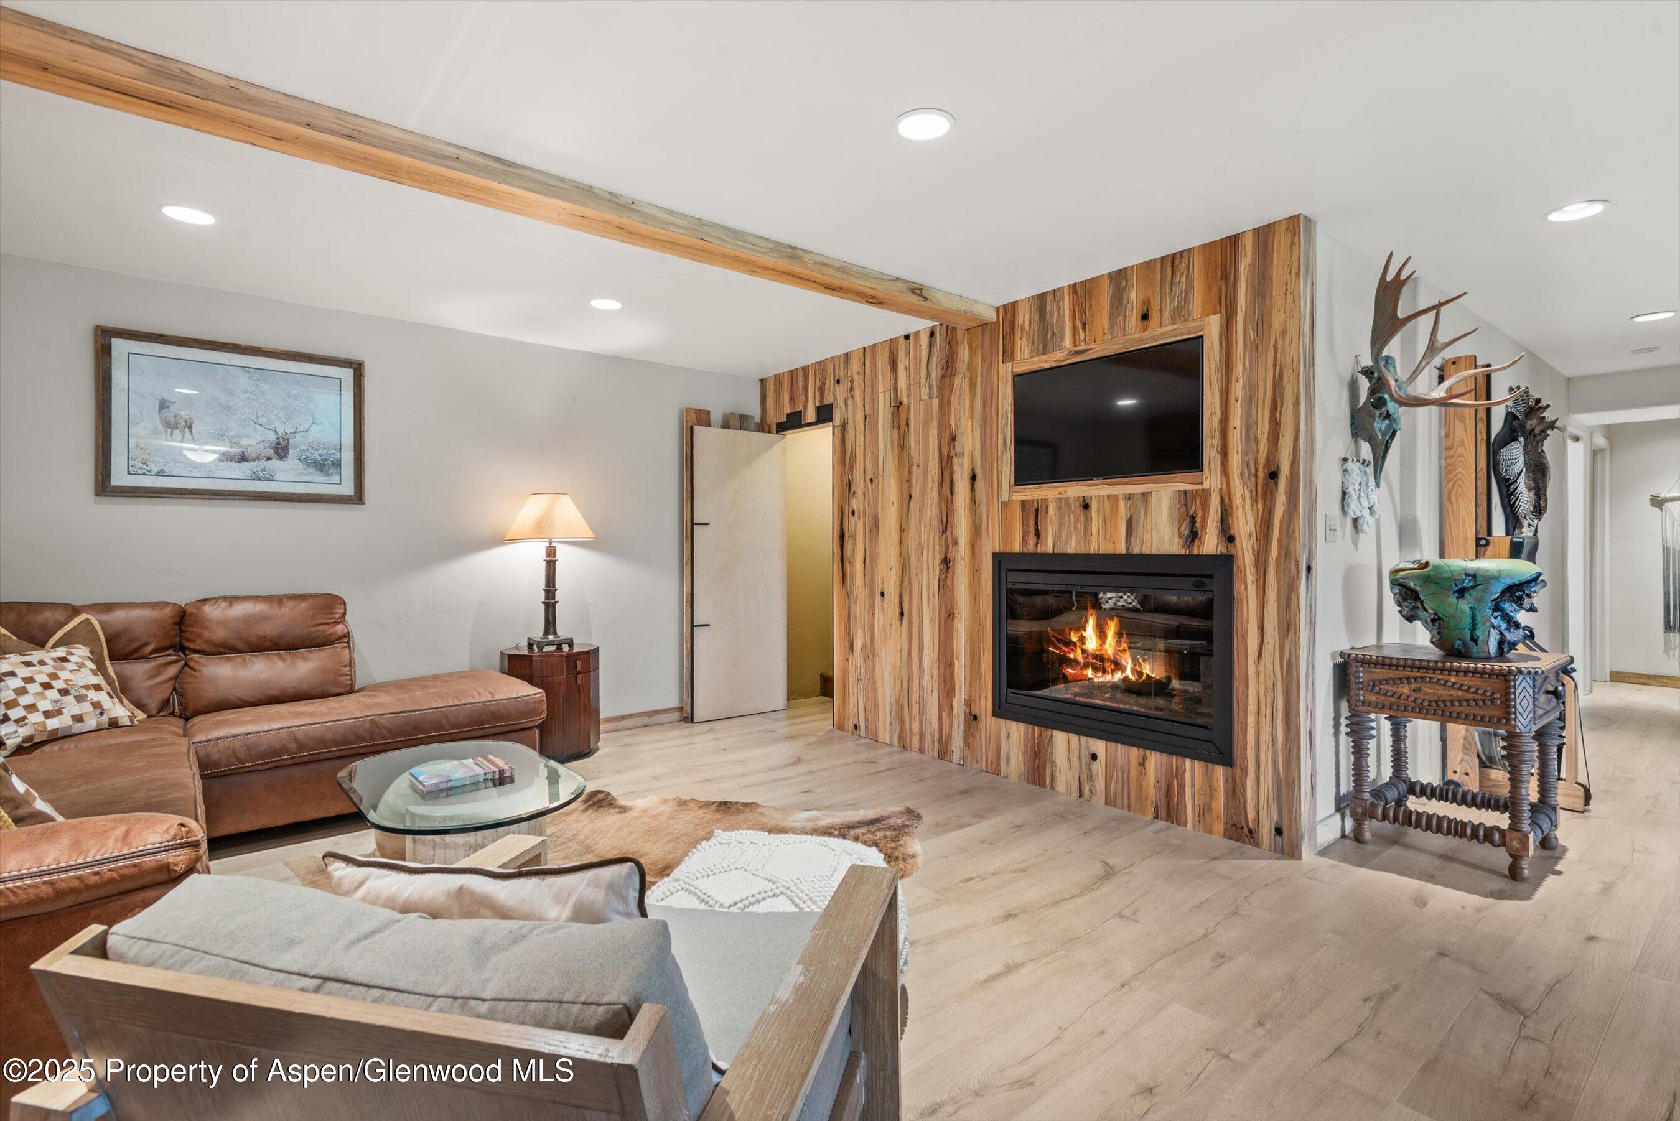
Living room with a leather sectional, rustic wood-paneled fireplace wall, and lit fireplace.
Living room with a brown leather sectional, rustic wood walls, exposed beam, and built-in fireplace.
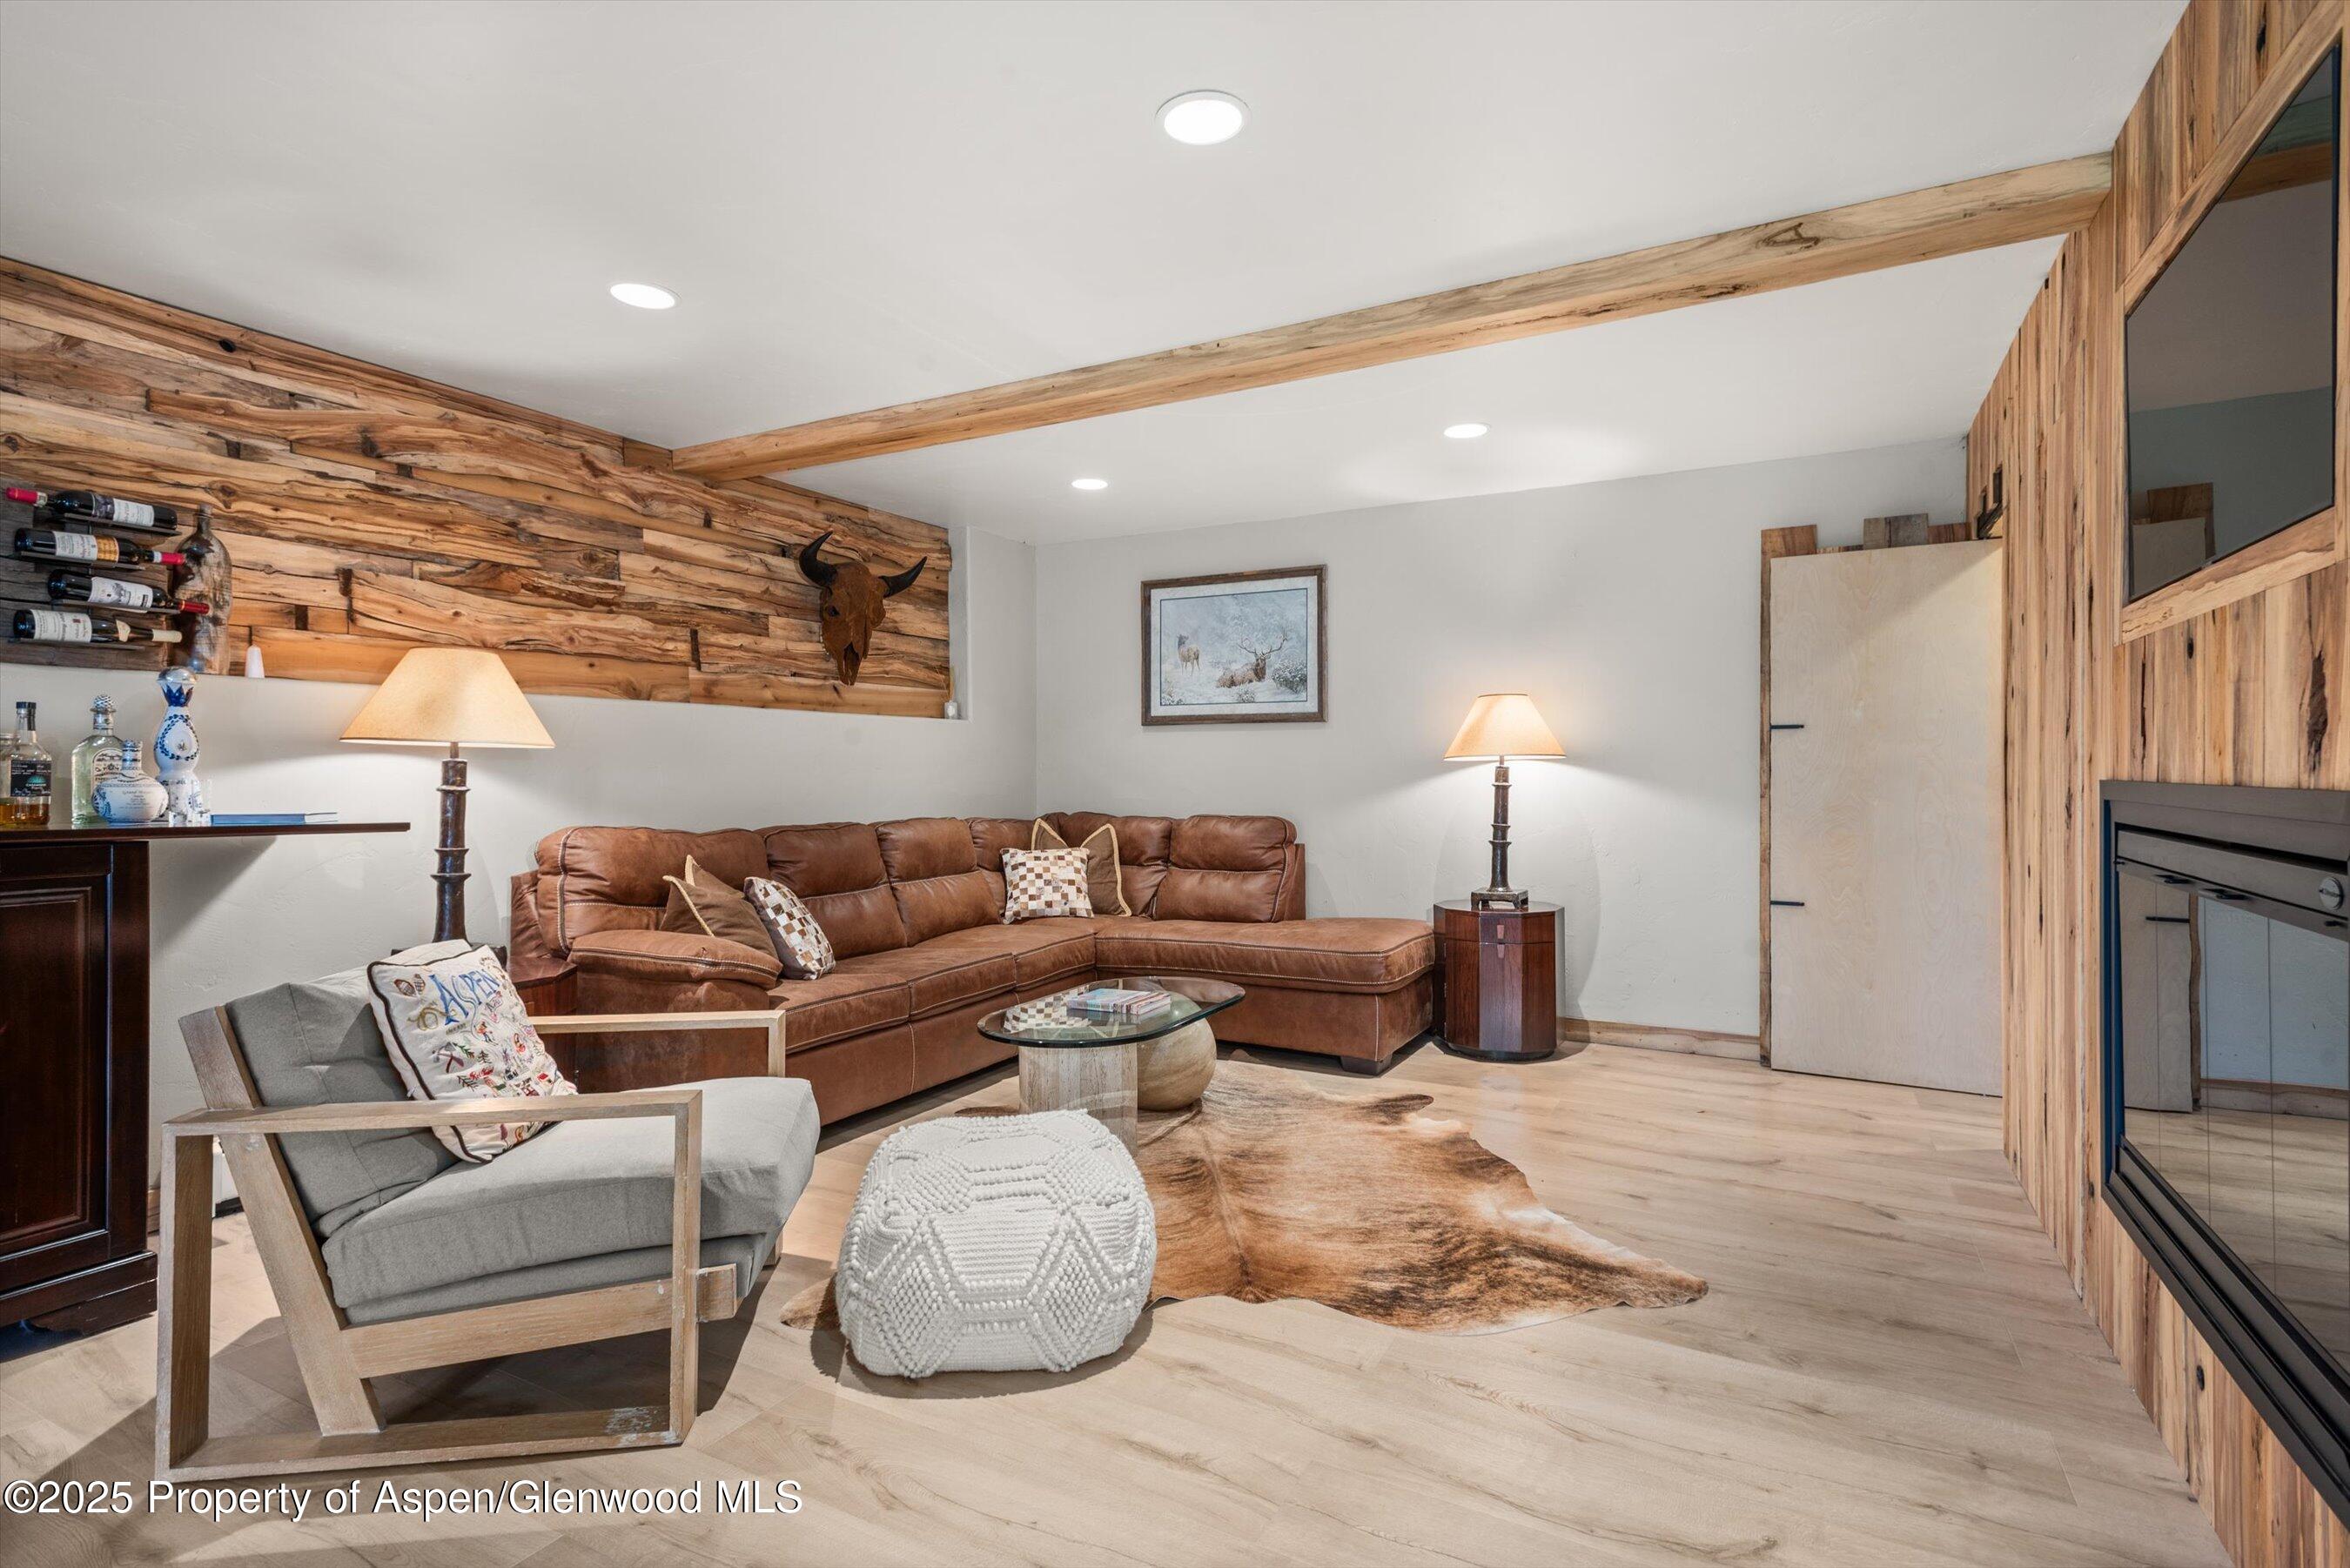
Rustic living room with a leather sectional, exposed timber beams, and adjoining dining area.
Living room with a wood-clad fireplace wall, lit fire, and brown leather sectional.
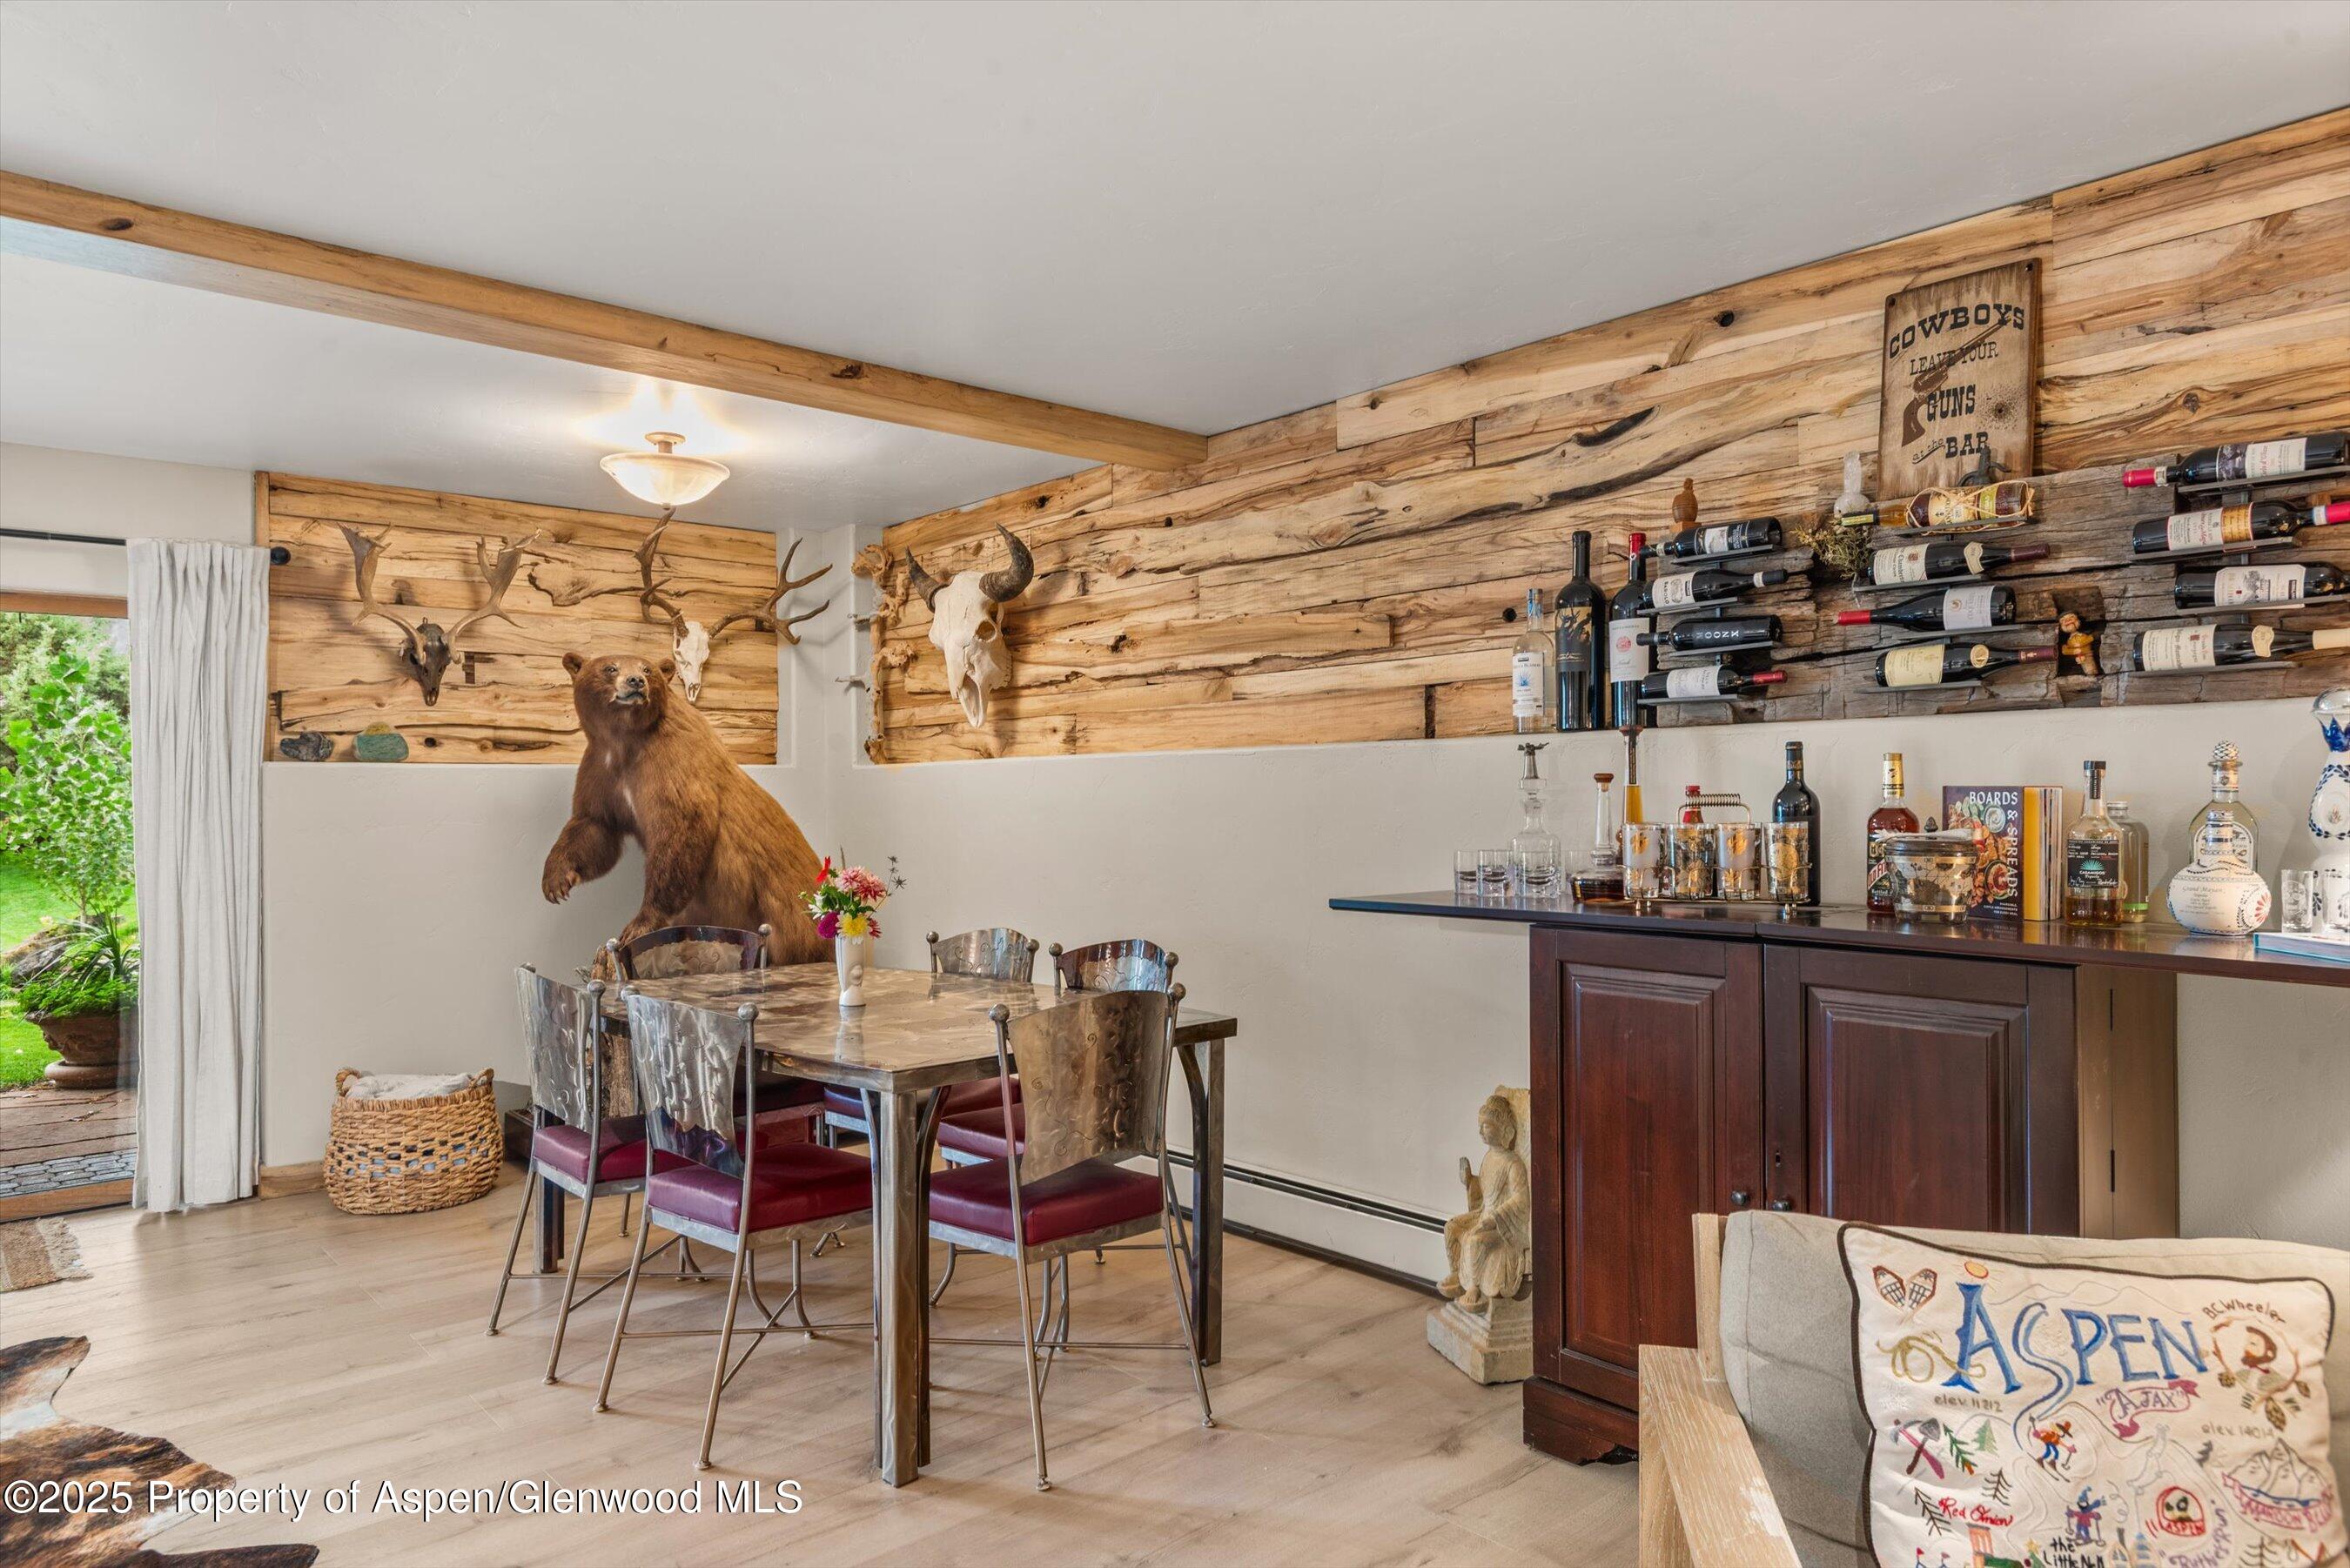
Dining area with a taxidermy bear, rustic wood walls, and a stocked bar.
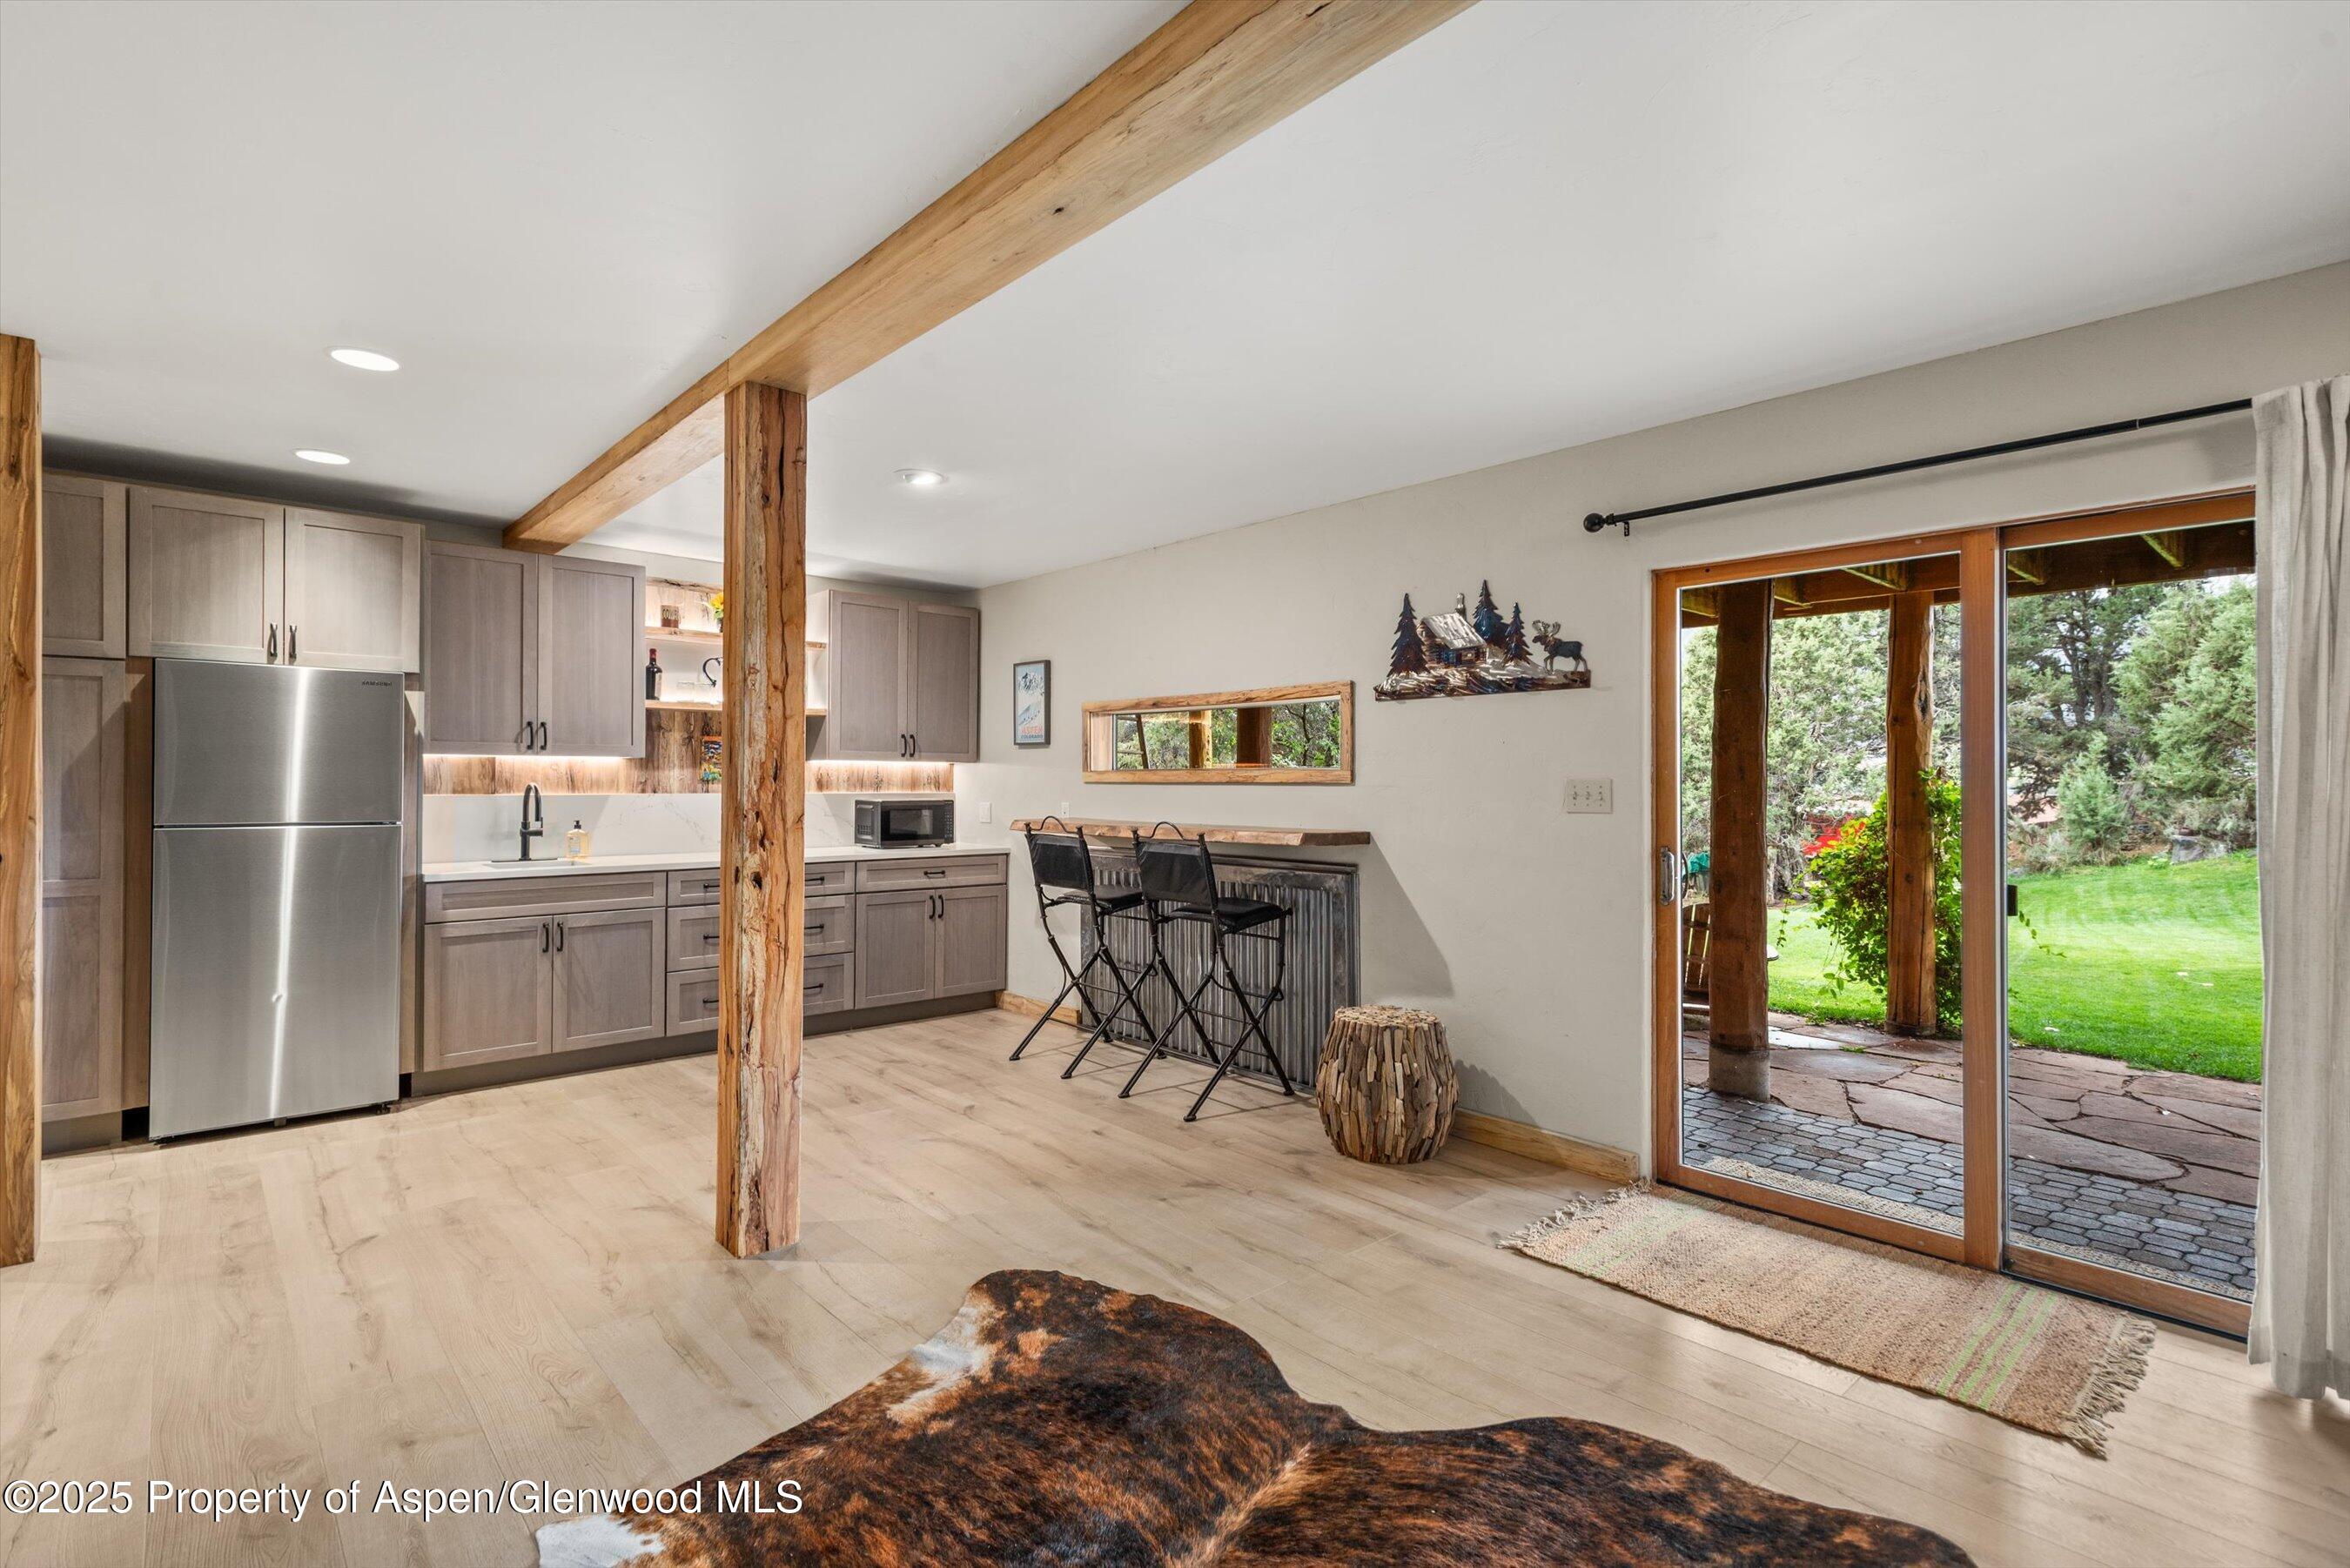
Kitchen with gray cabinets, exposed timber beams, and sliding doors opening to a covered patio.
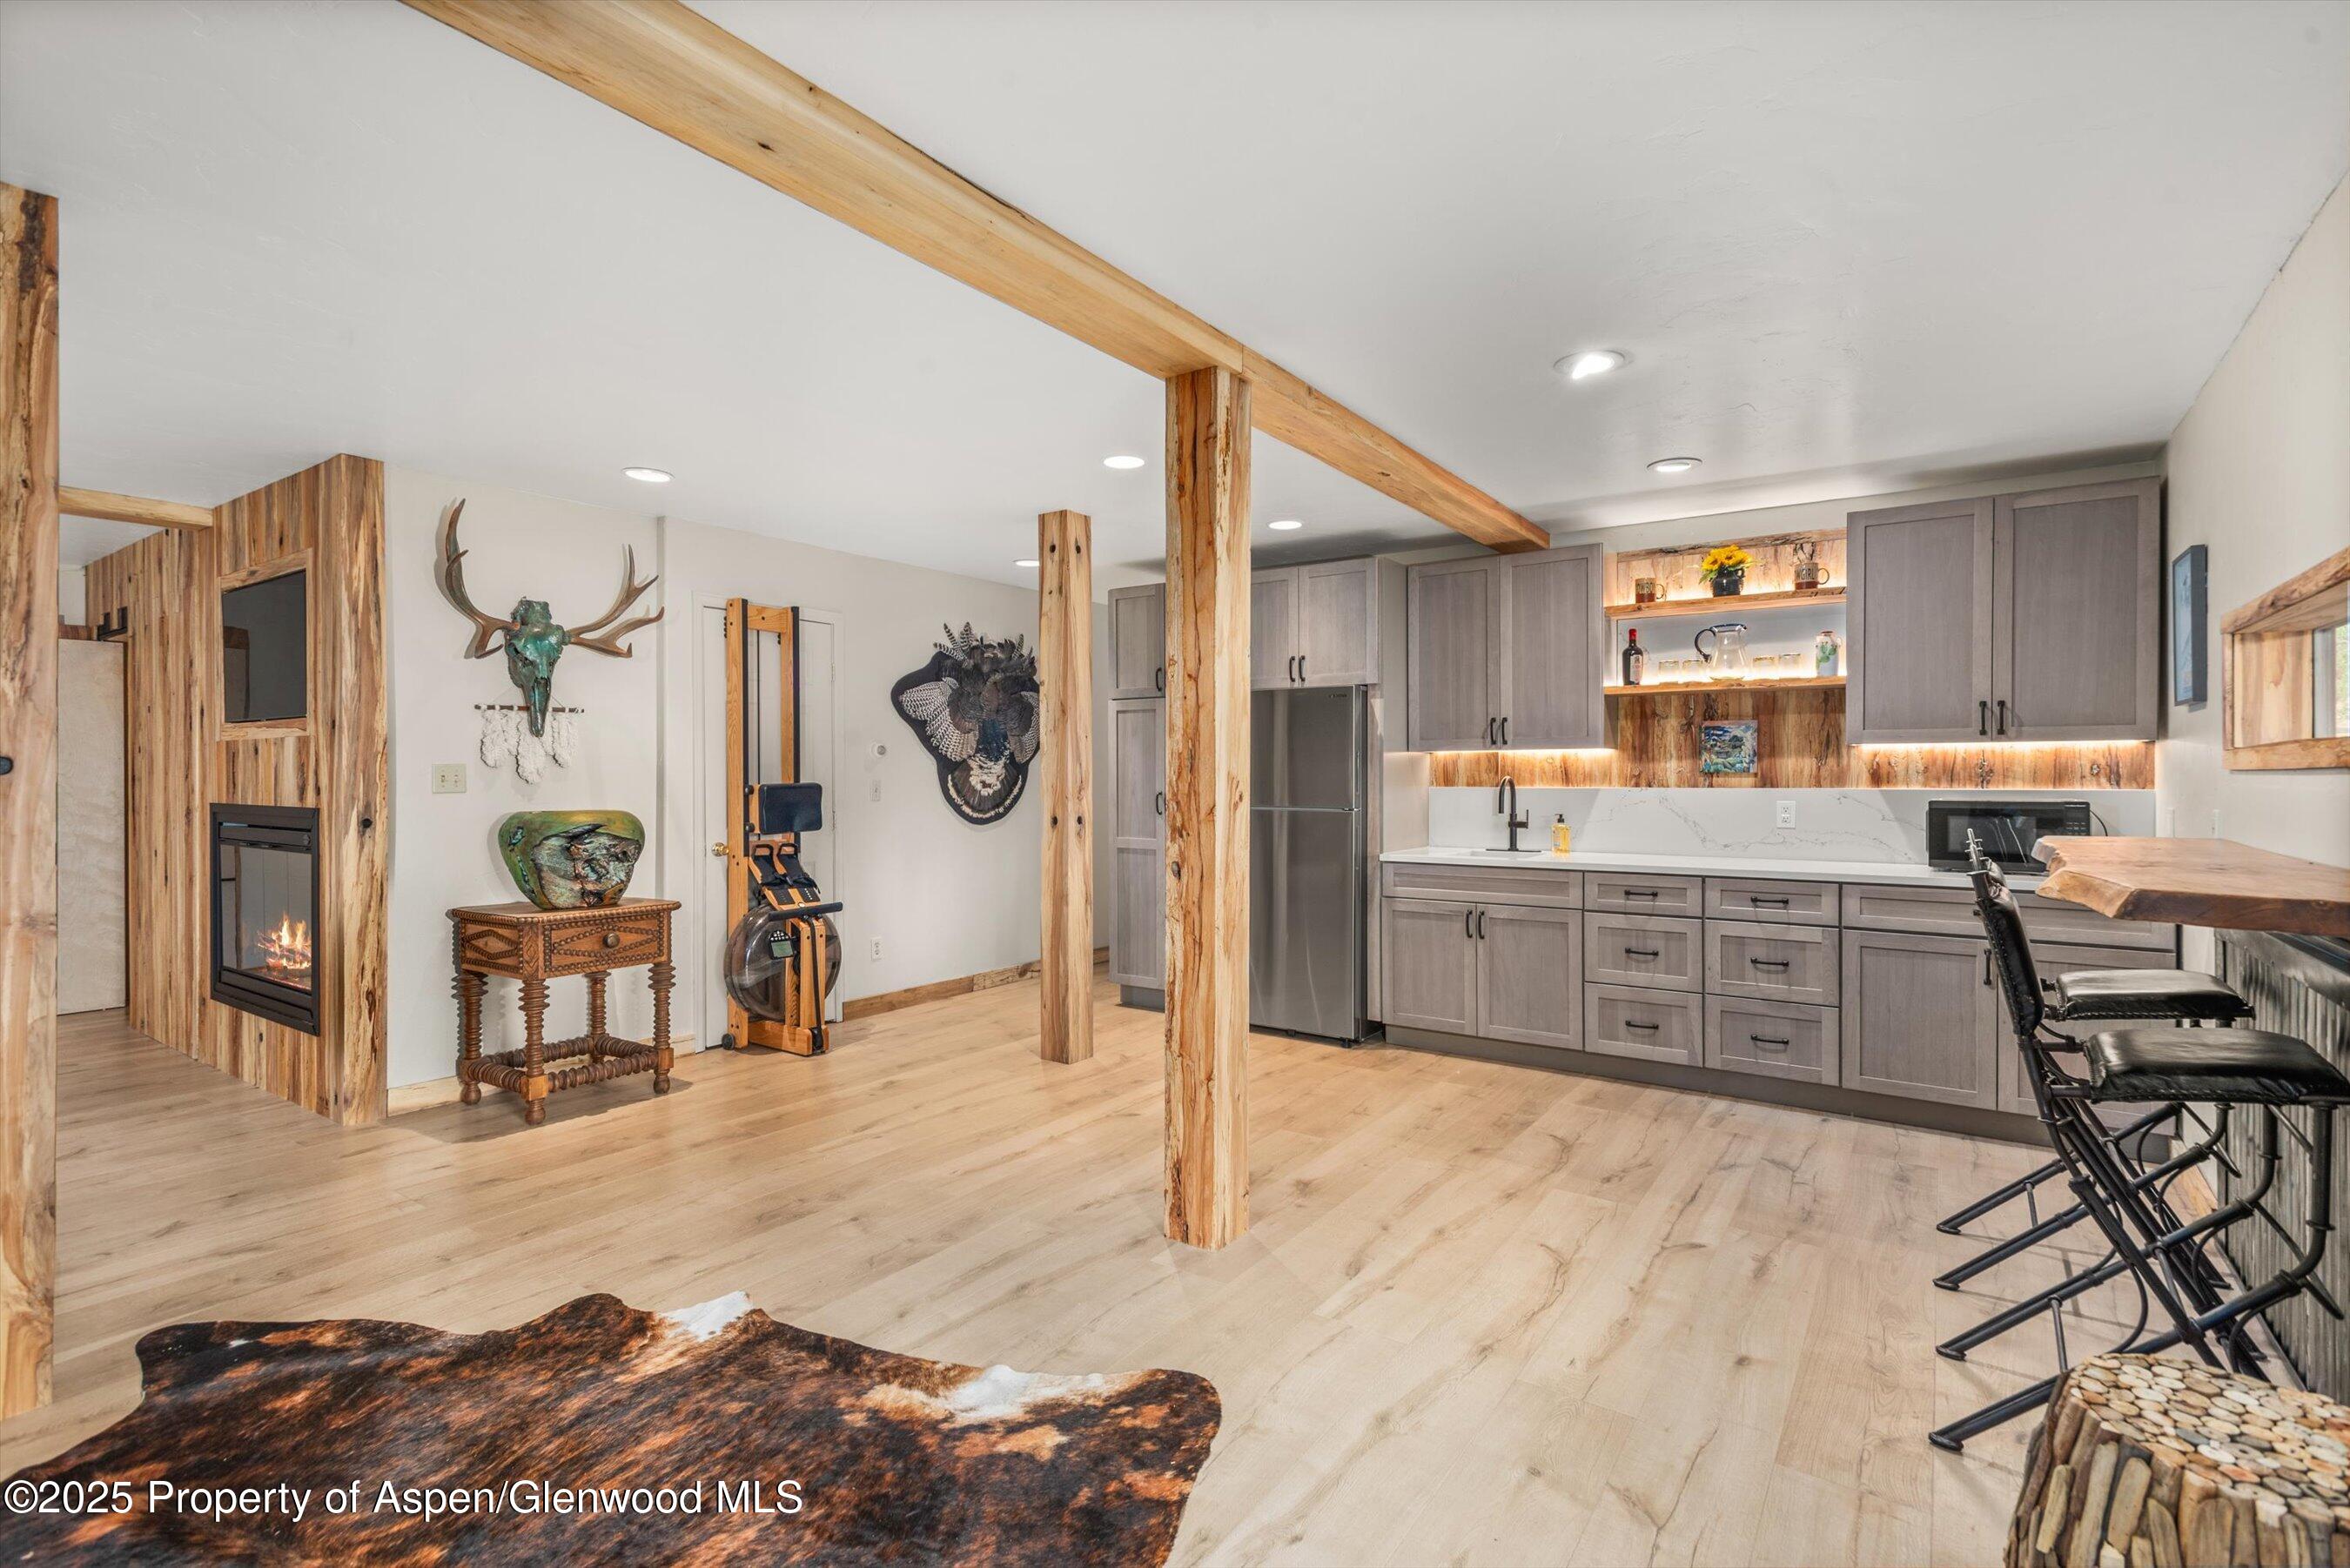
Open kitchen with gray cabinets, exposed wood beams, and a built-in fireplace.
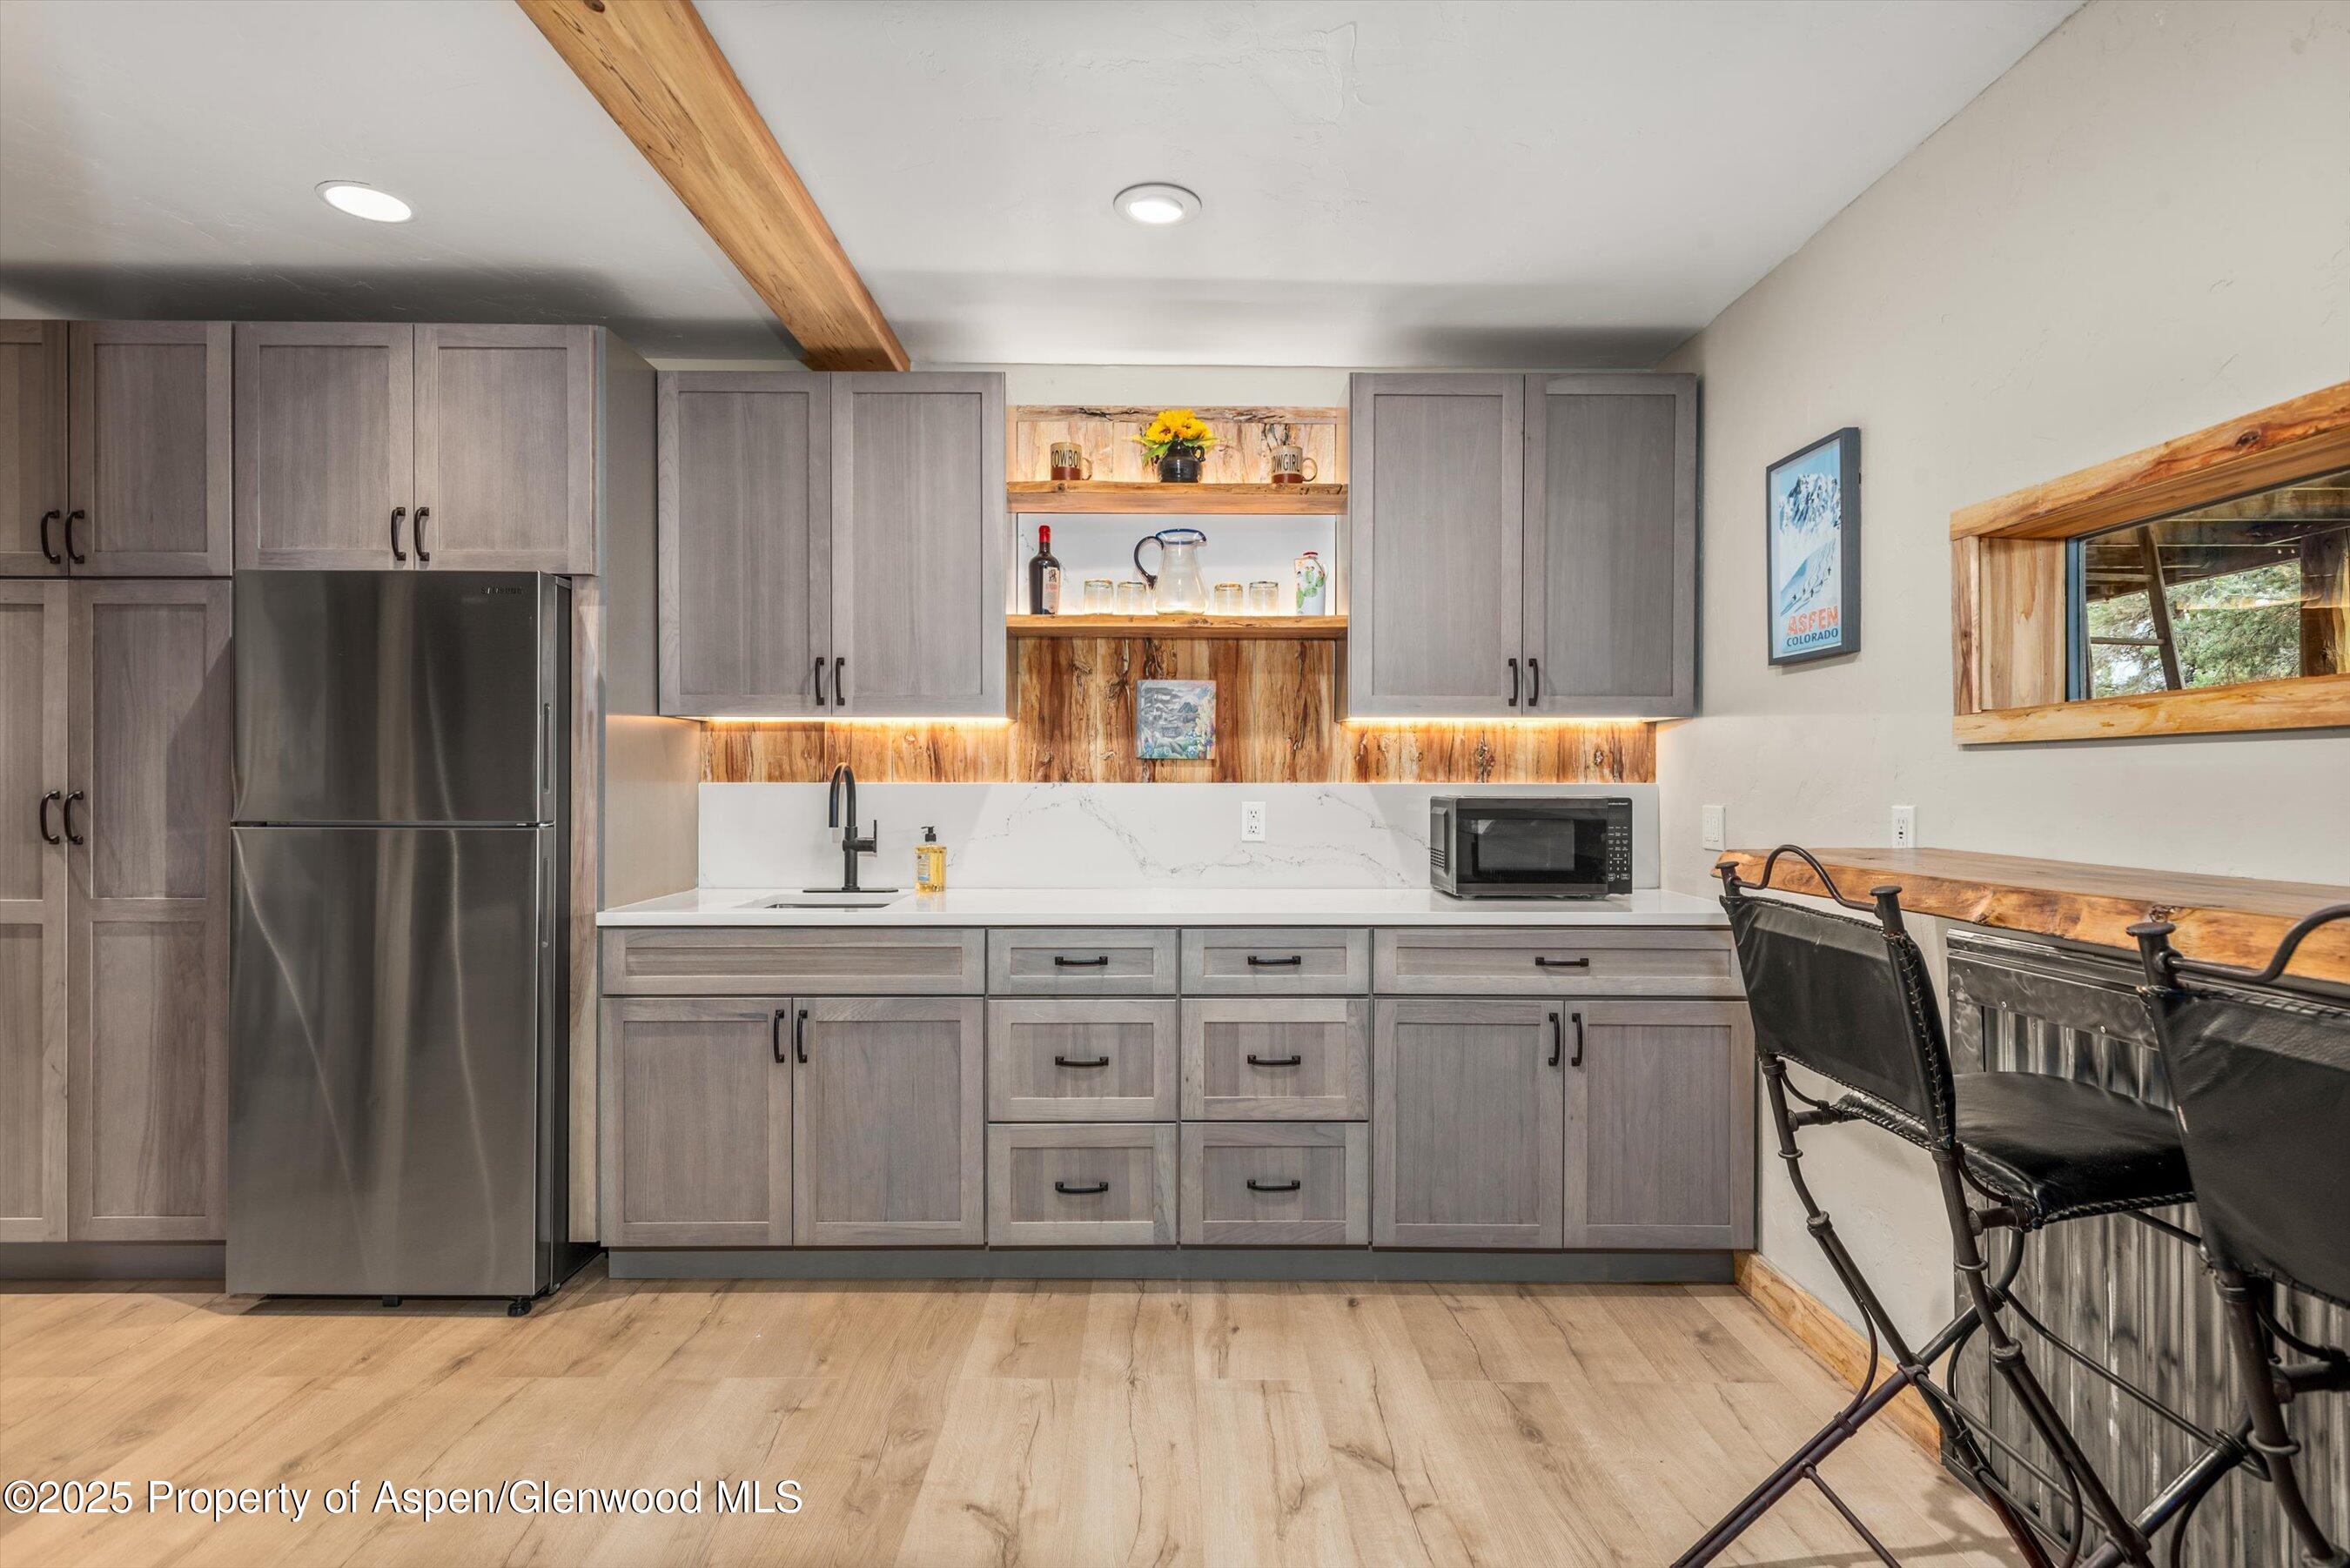
Kitchen with gray cabinets, stainless refrigerator, wood backsplash, and a counter with black chairs.
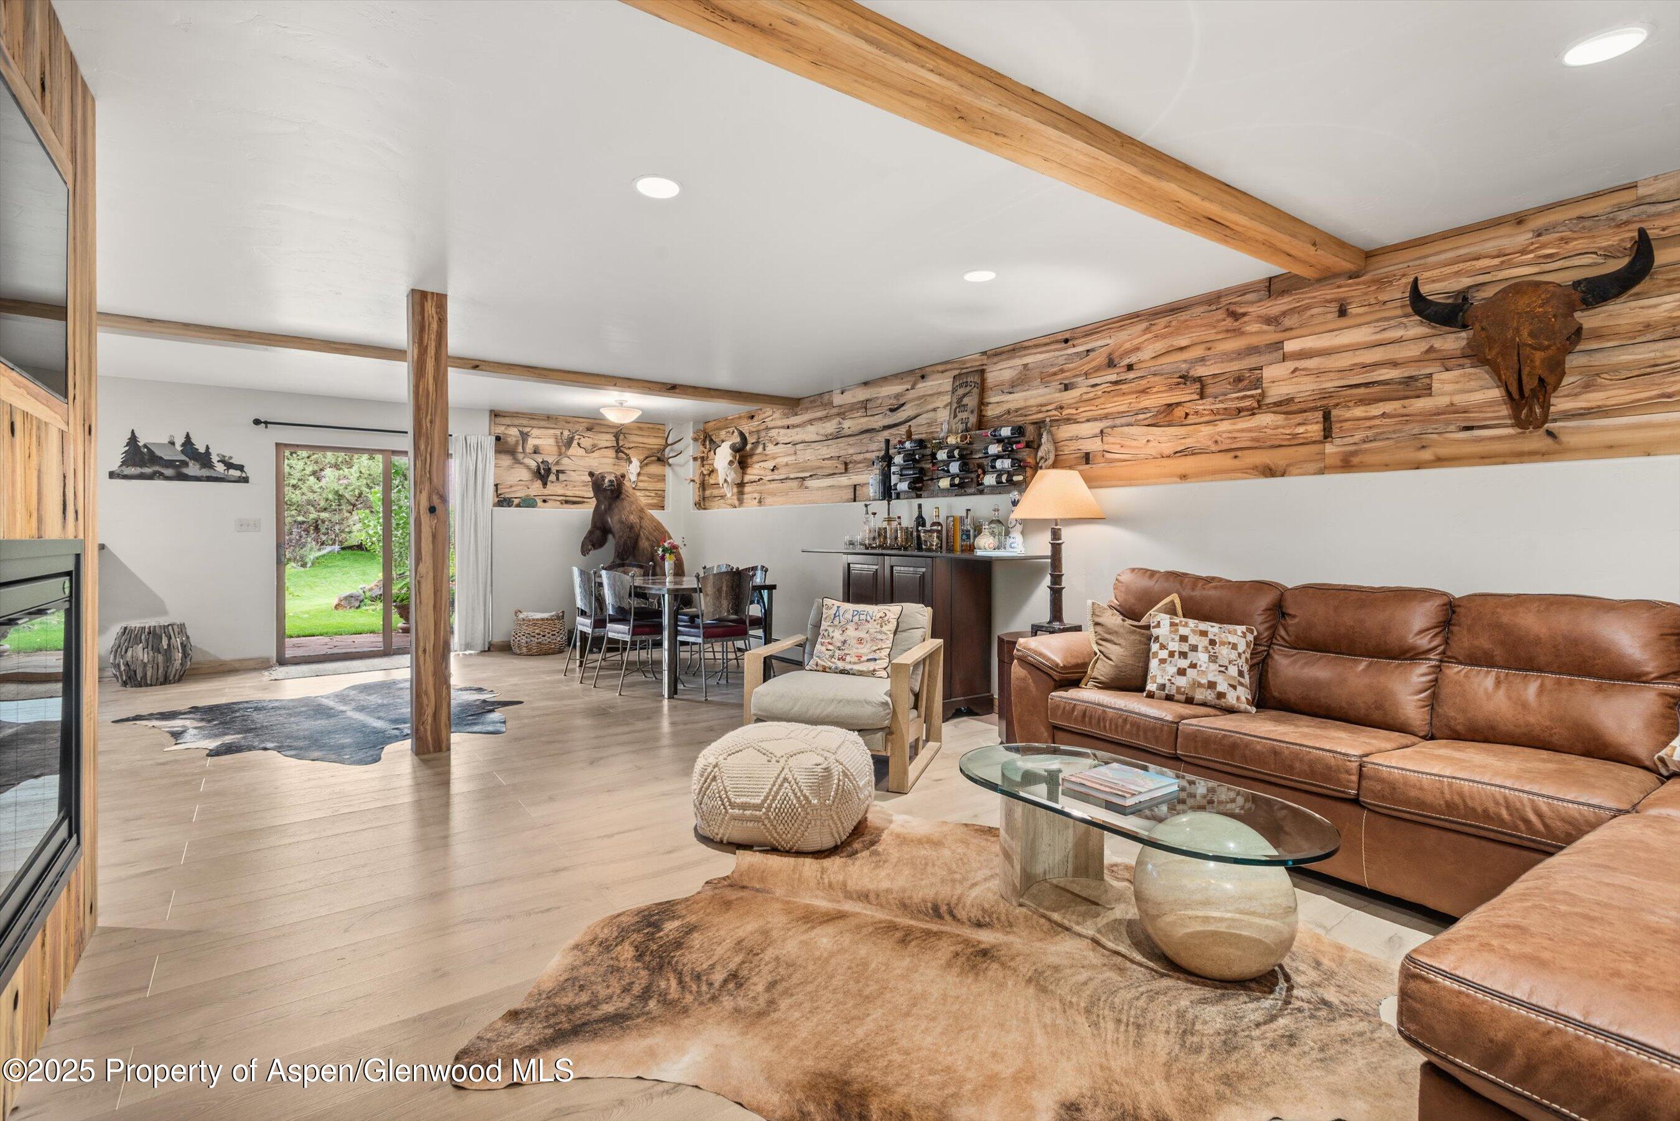
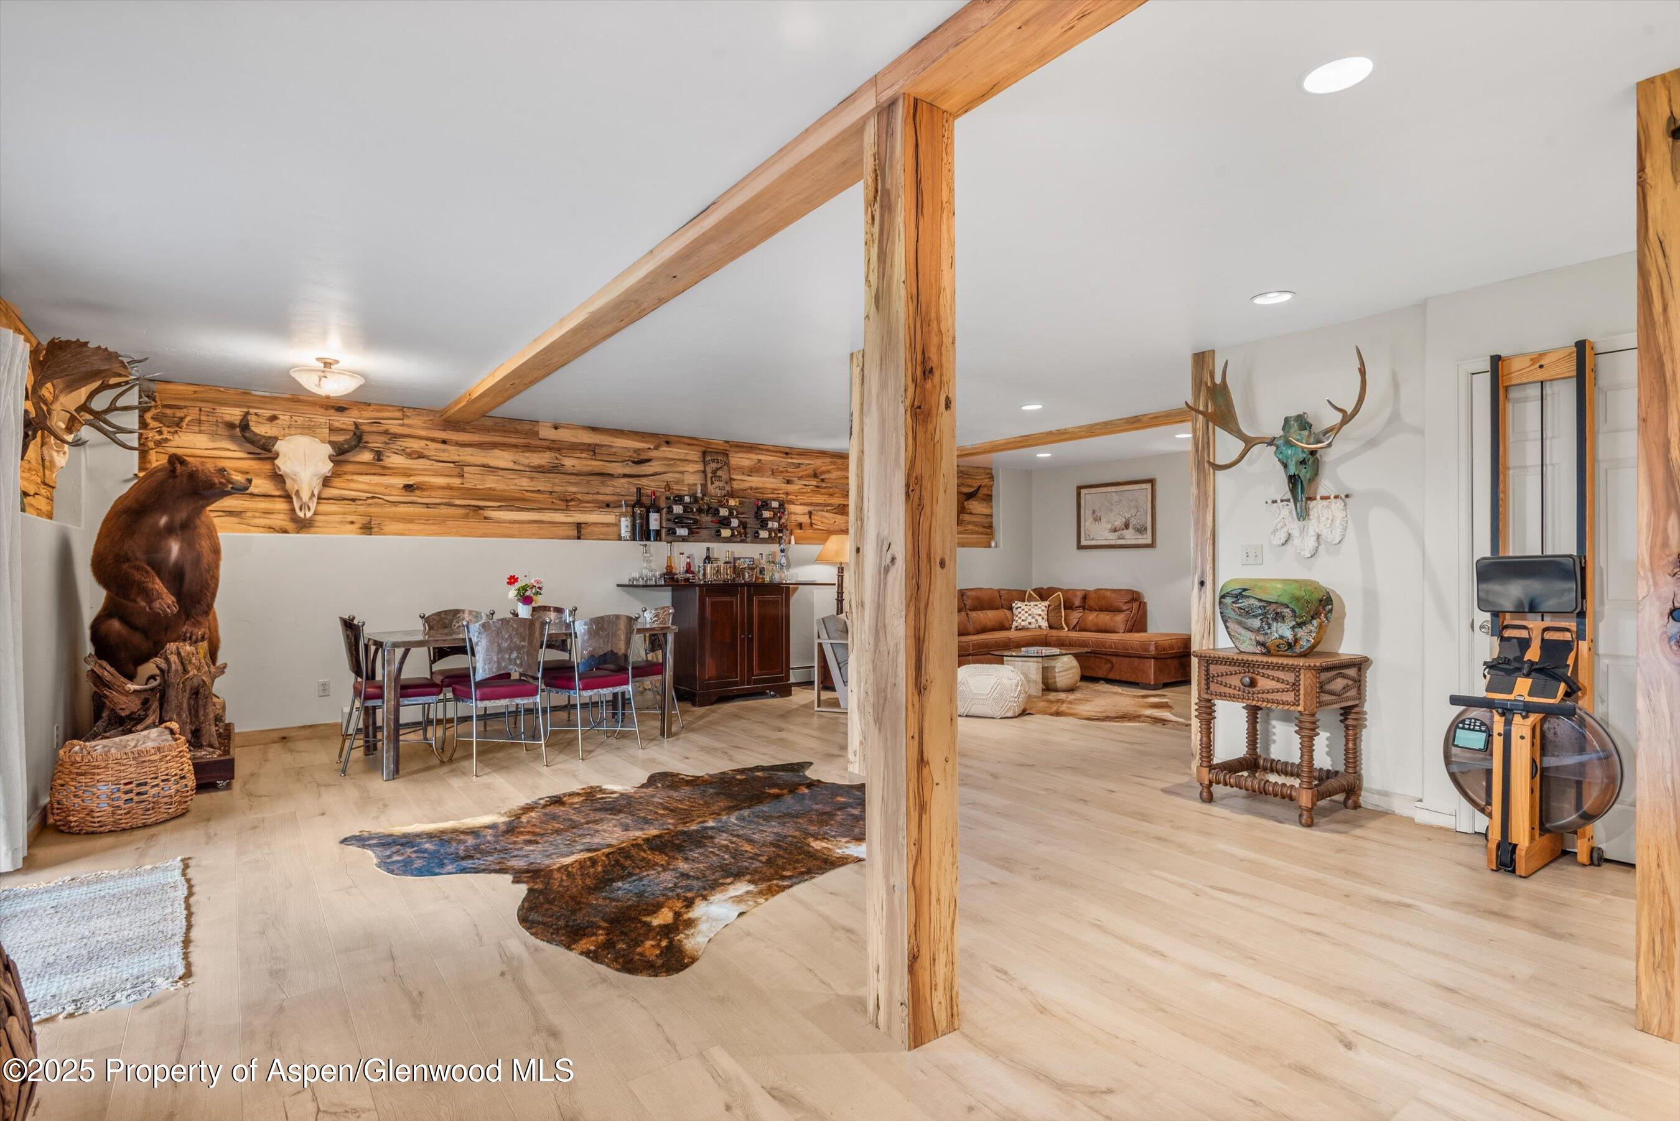
Open-plan dining and living room with exposed timber beams, a mounted bear, and leather sectional.
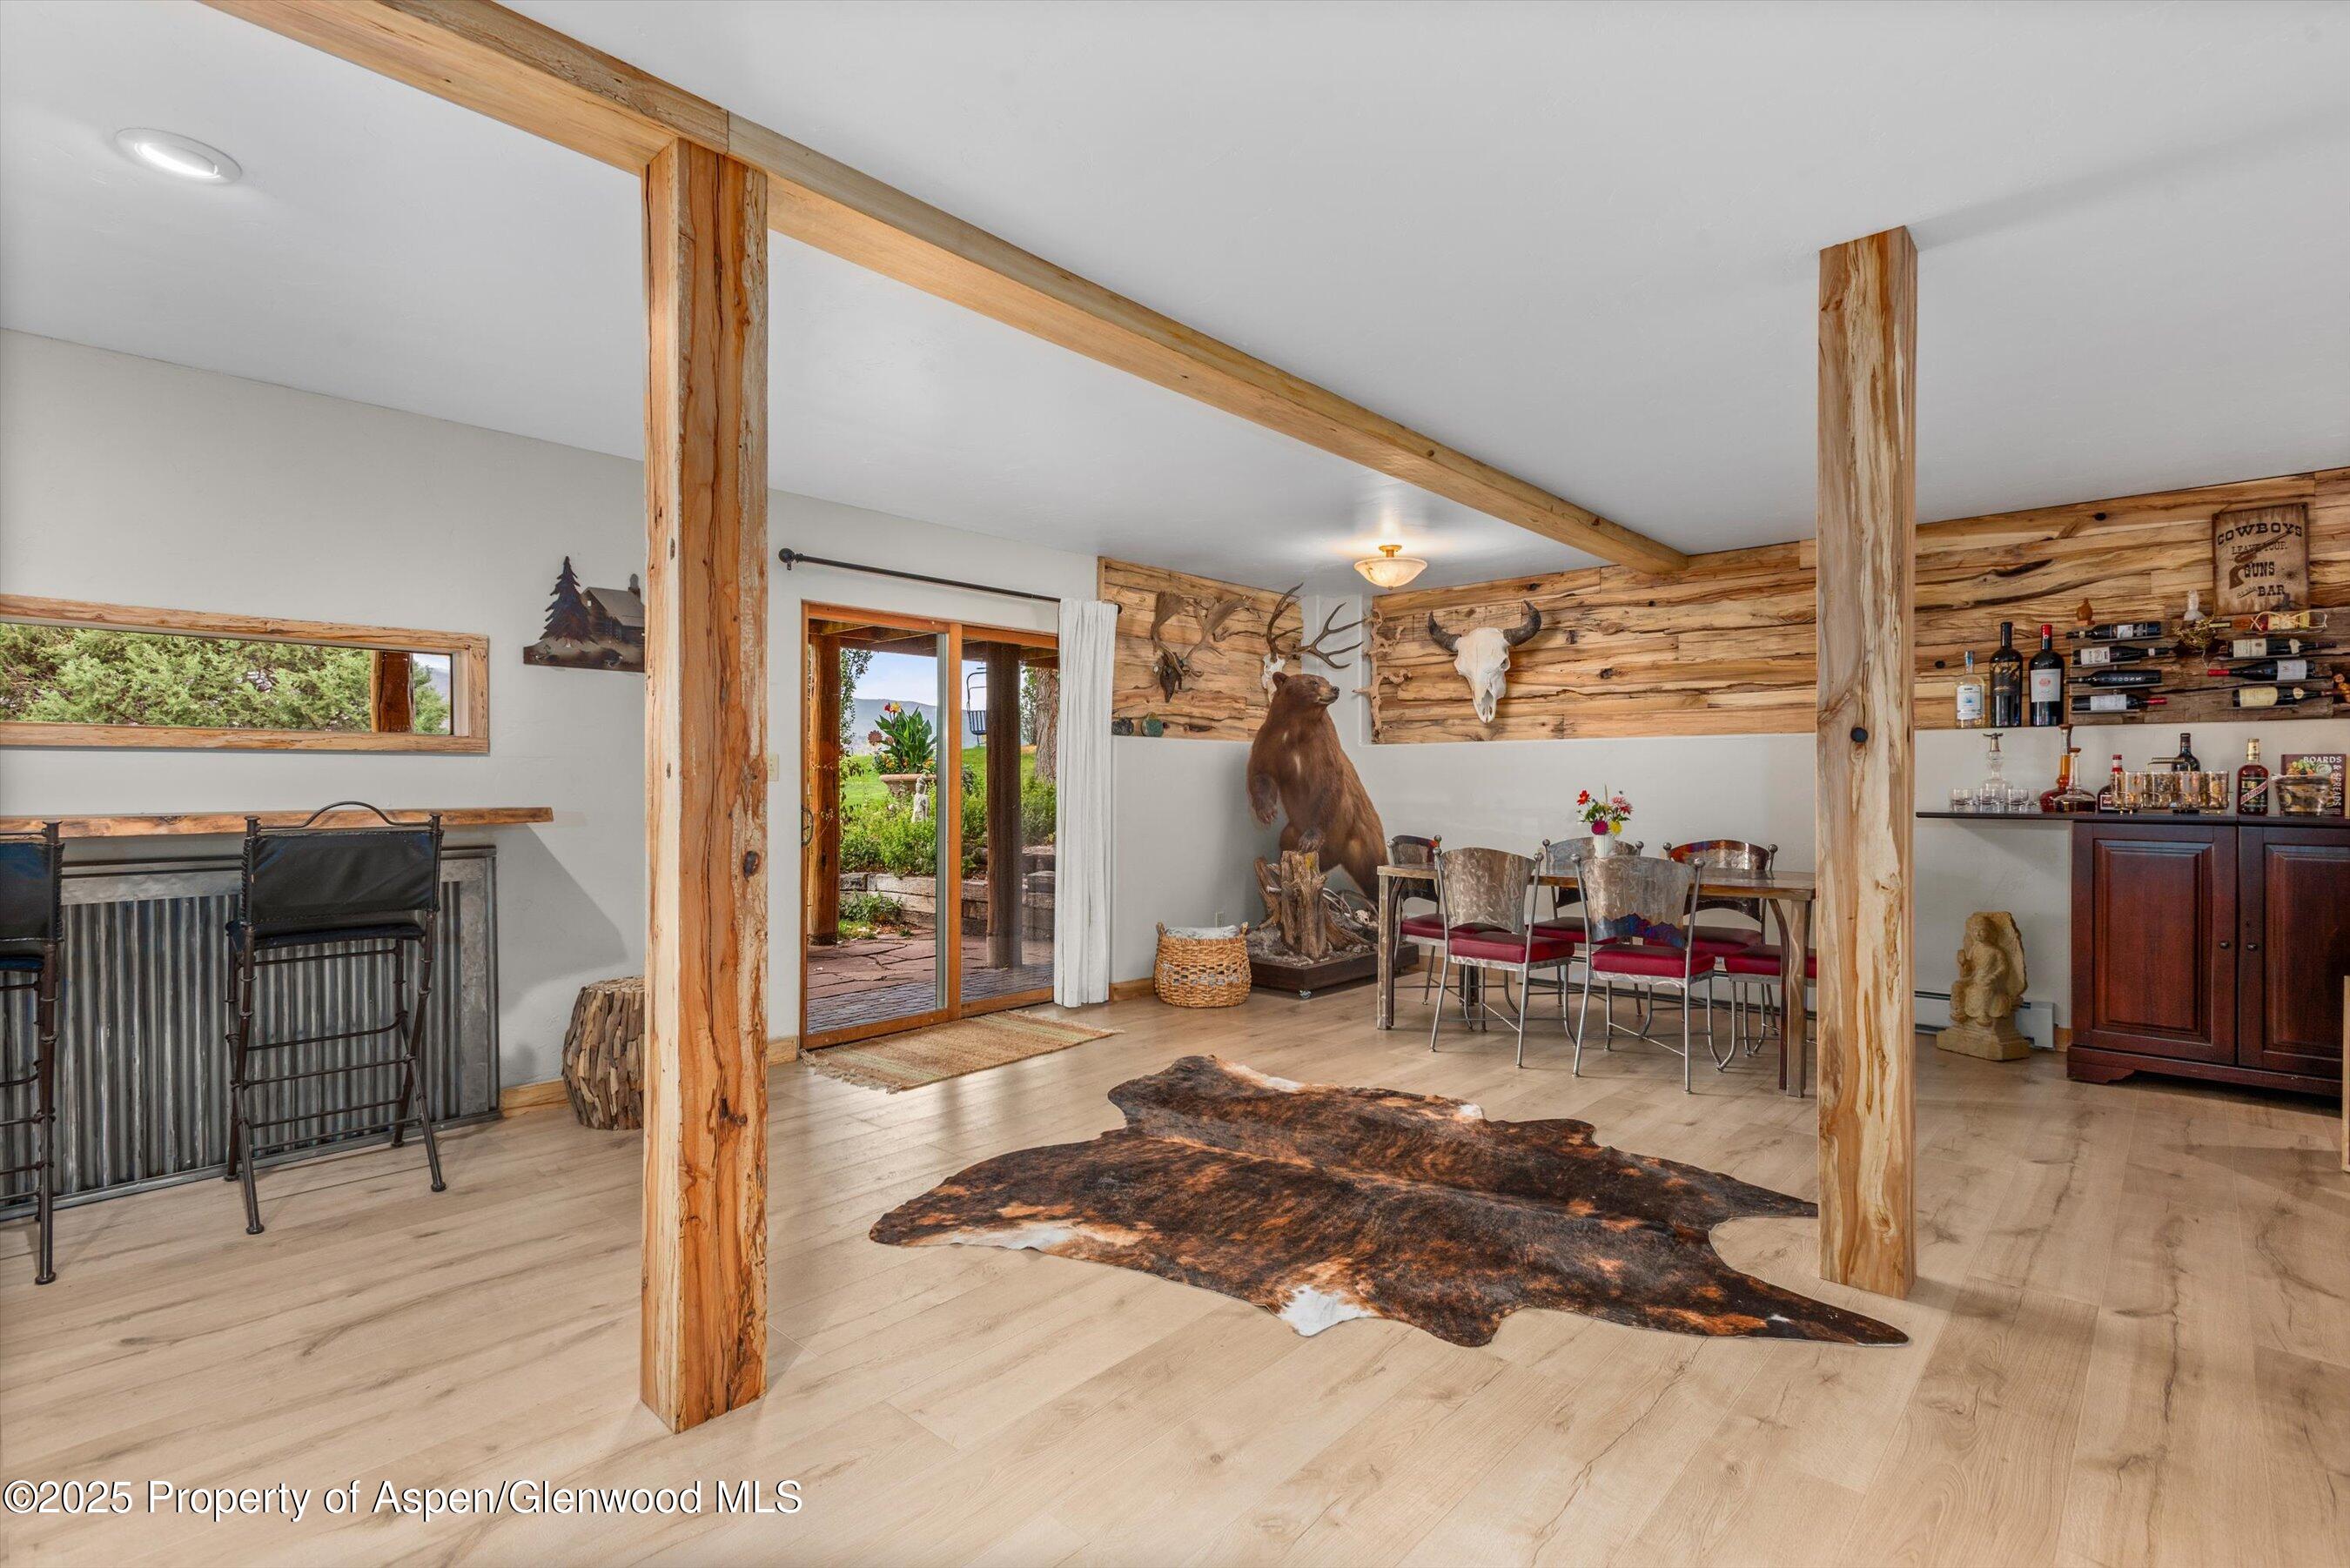
Rustic dining and bar area with exposed wood beams, mounted wildlife, a cowhide rug, and patio doors.
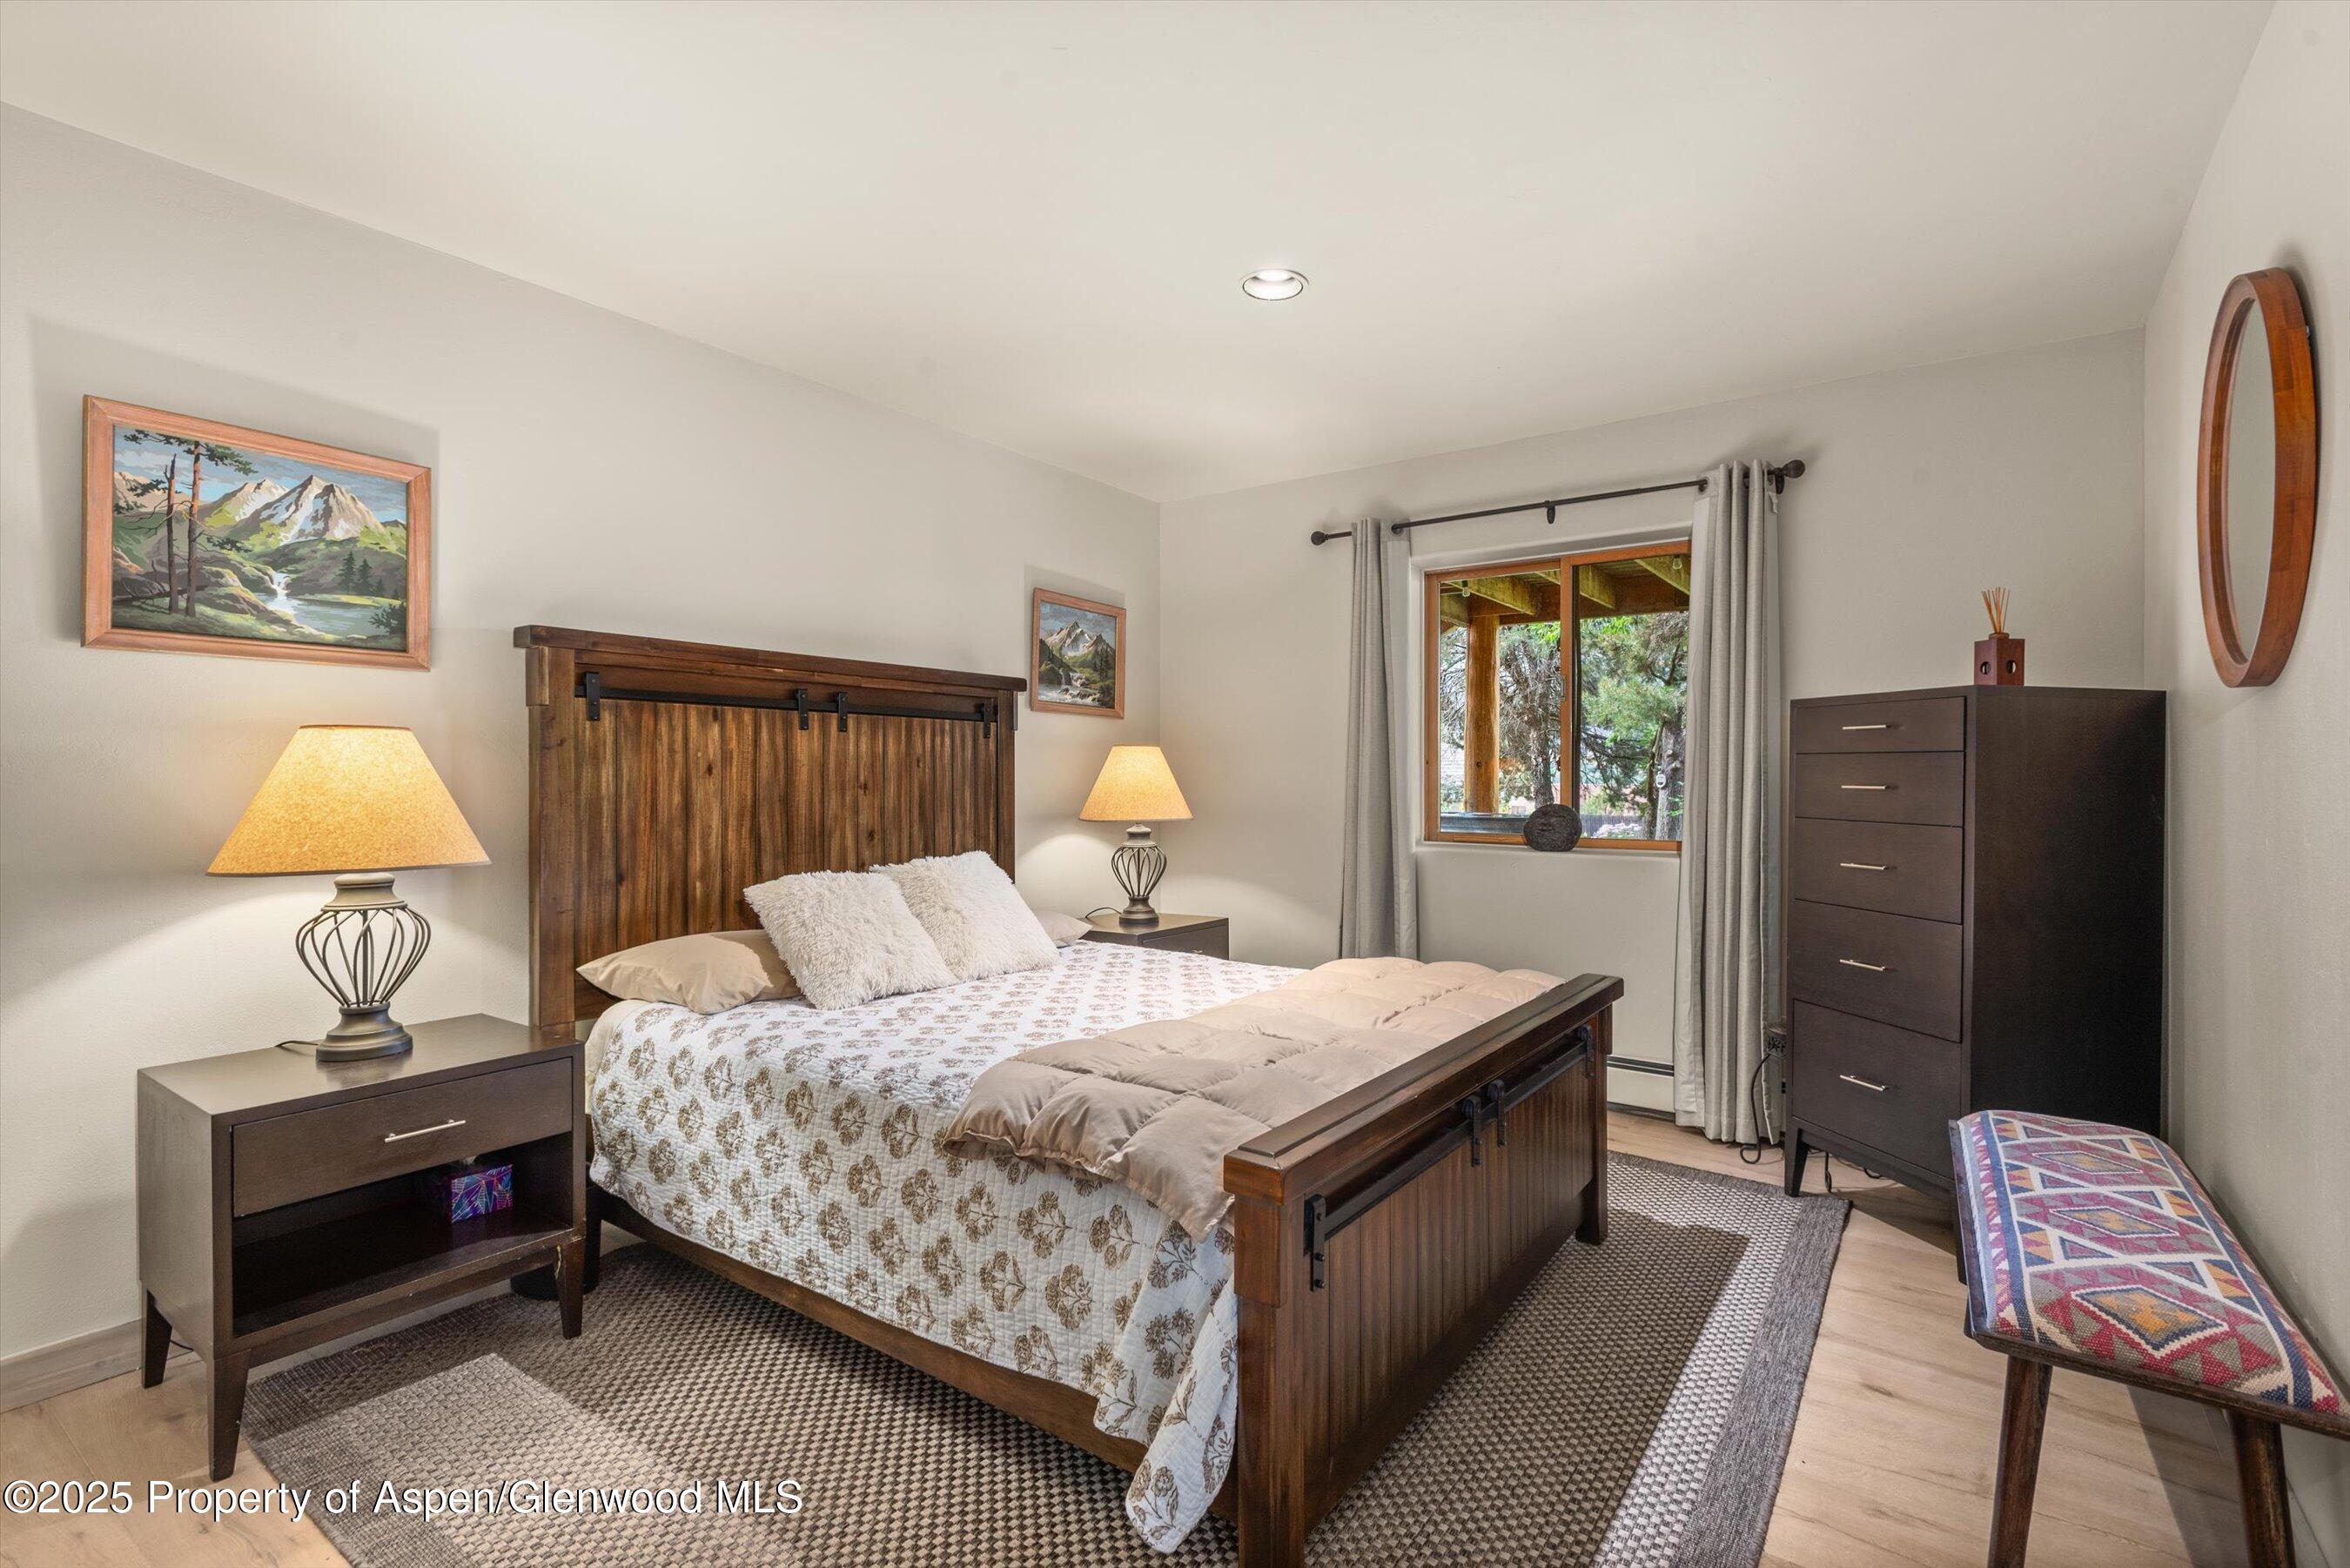
Bedroom with a dark wood bed, patterned bedding, matching furniture, and a window overlooking trees.
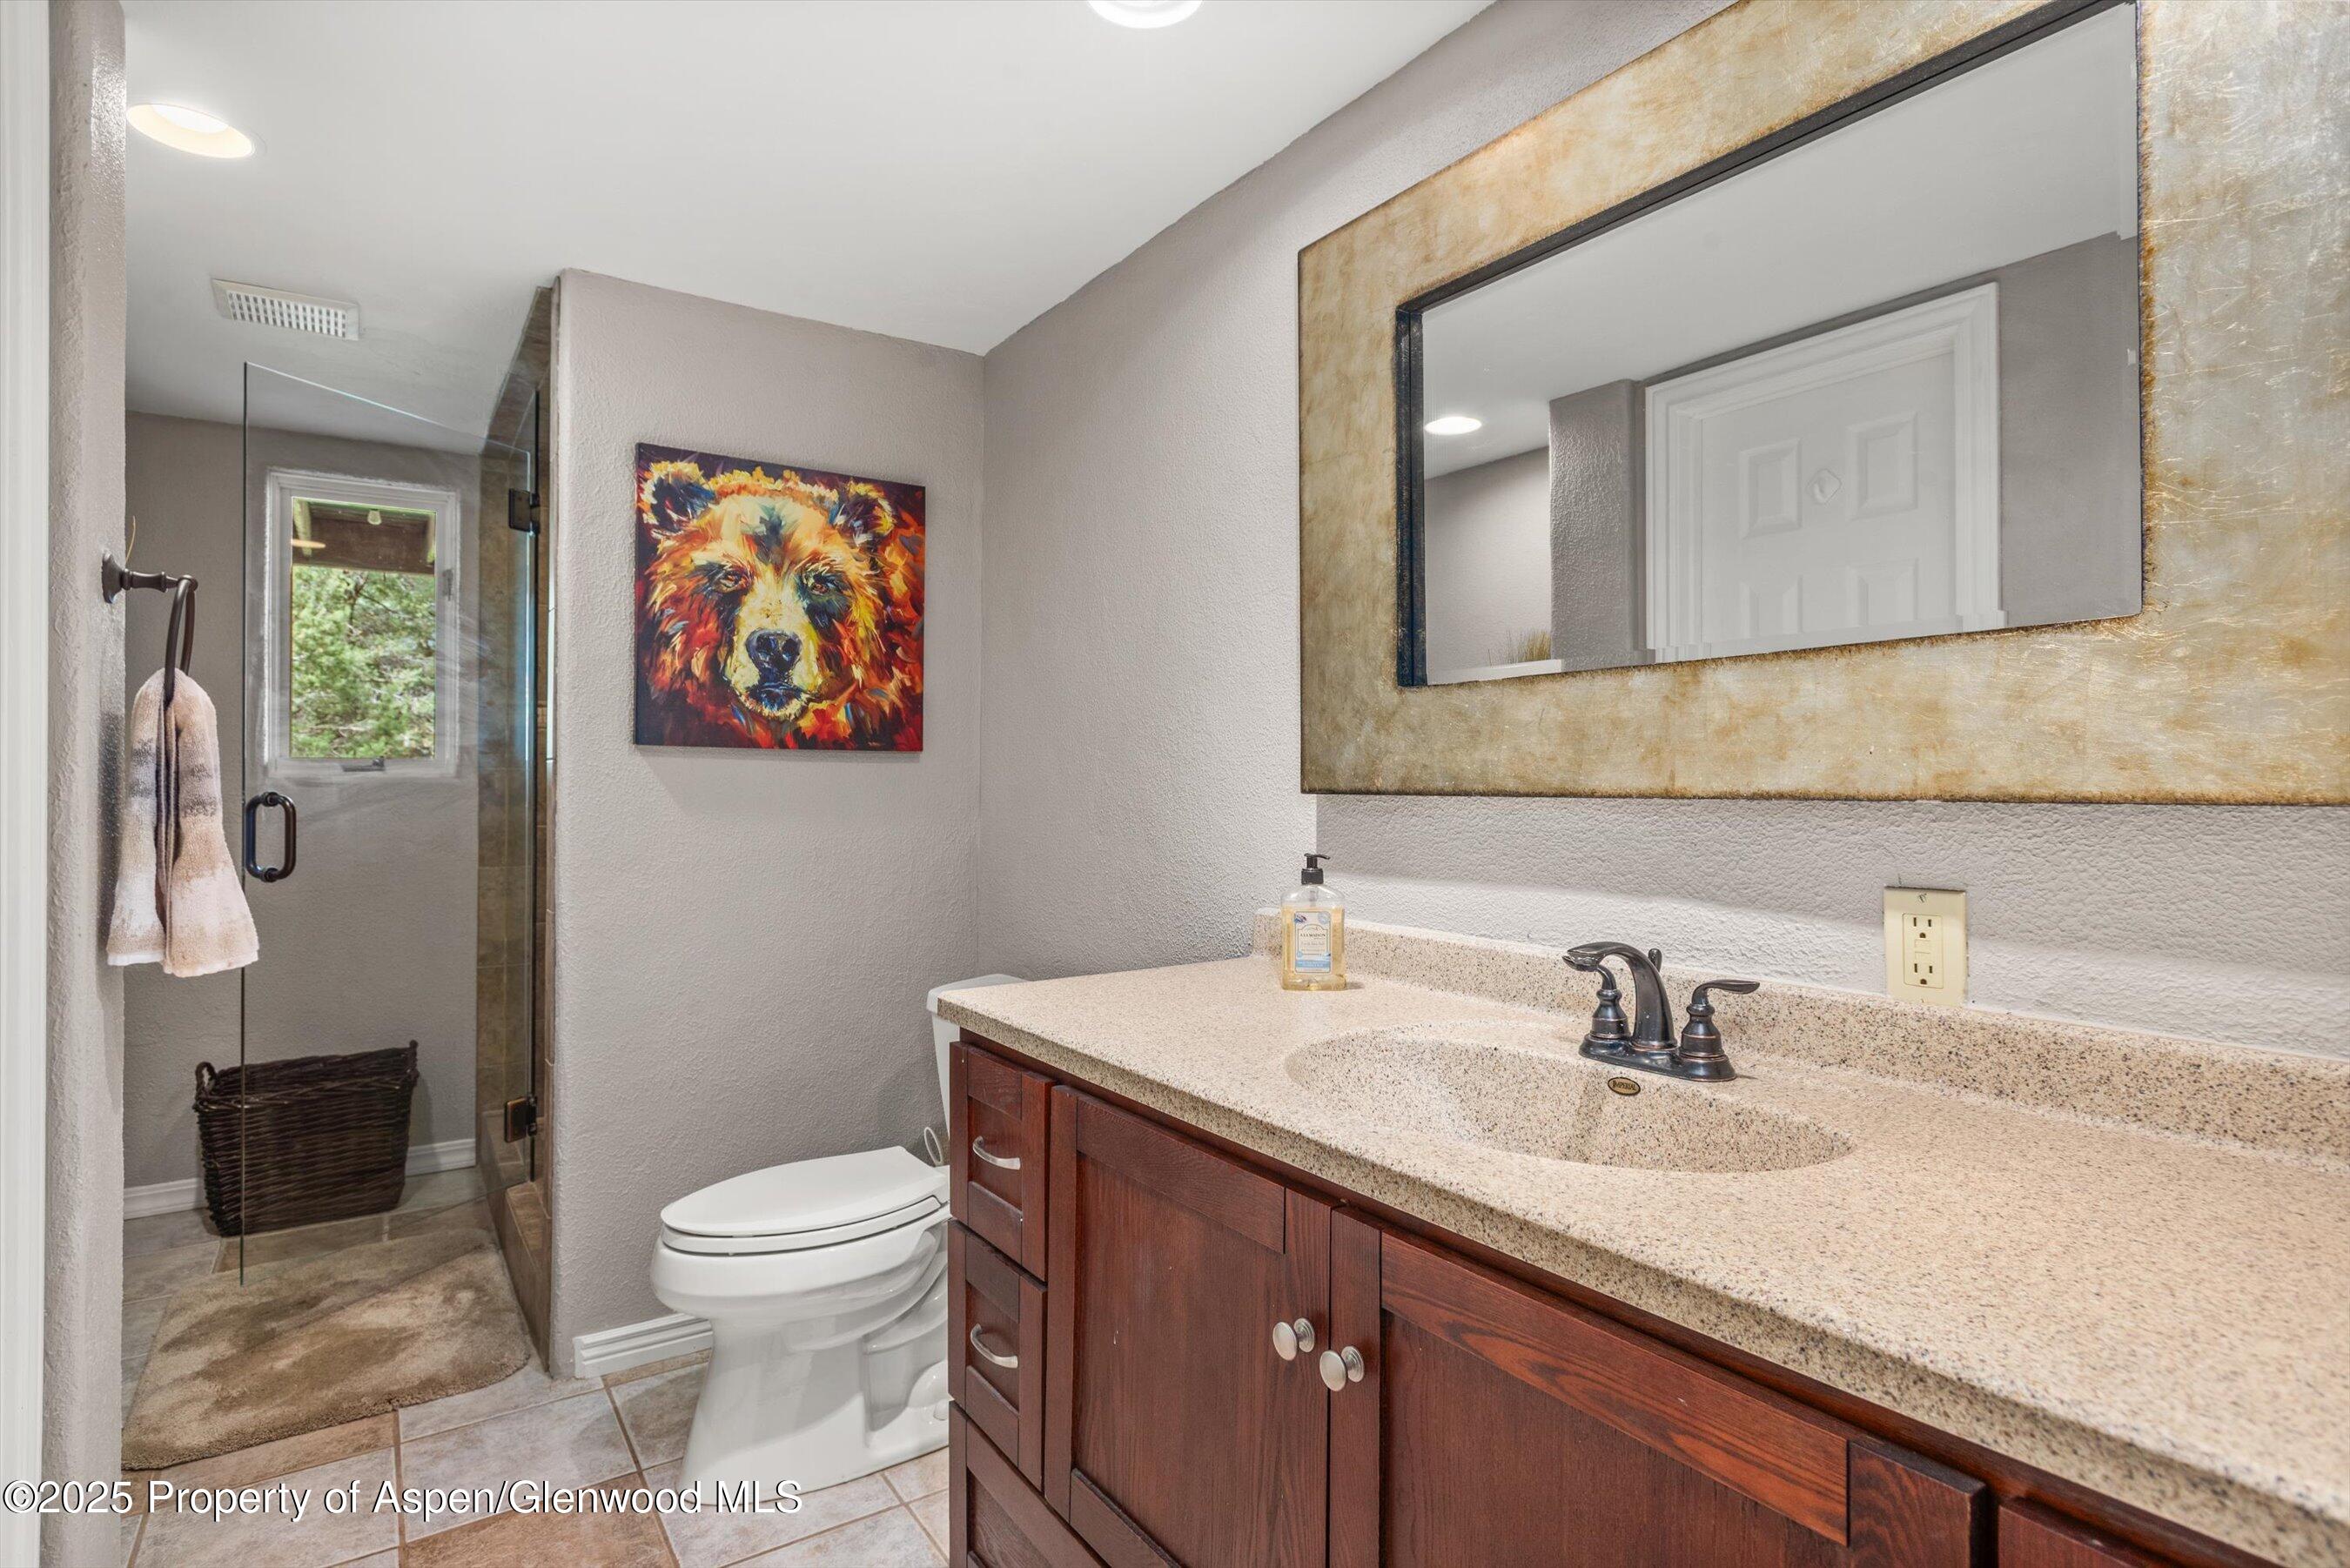
Bathroom with glass shower, dark wood vanity, speckled countertop, and colorful bear portrait.
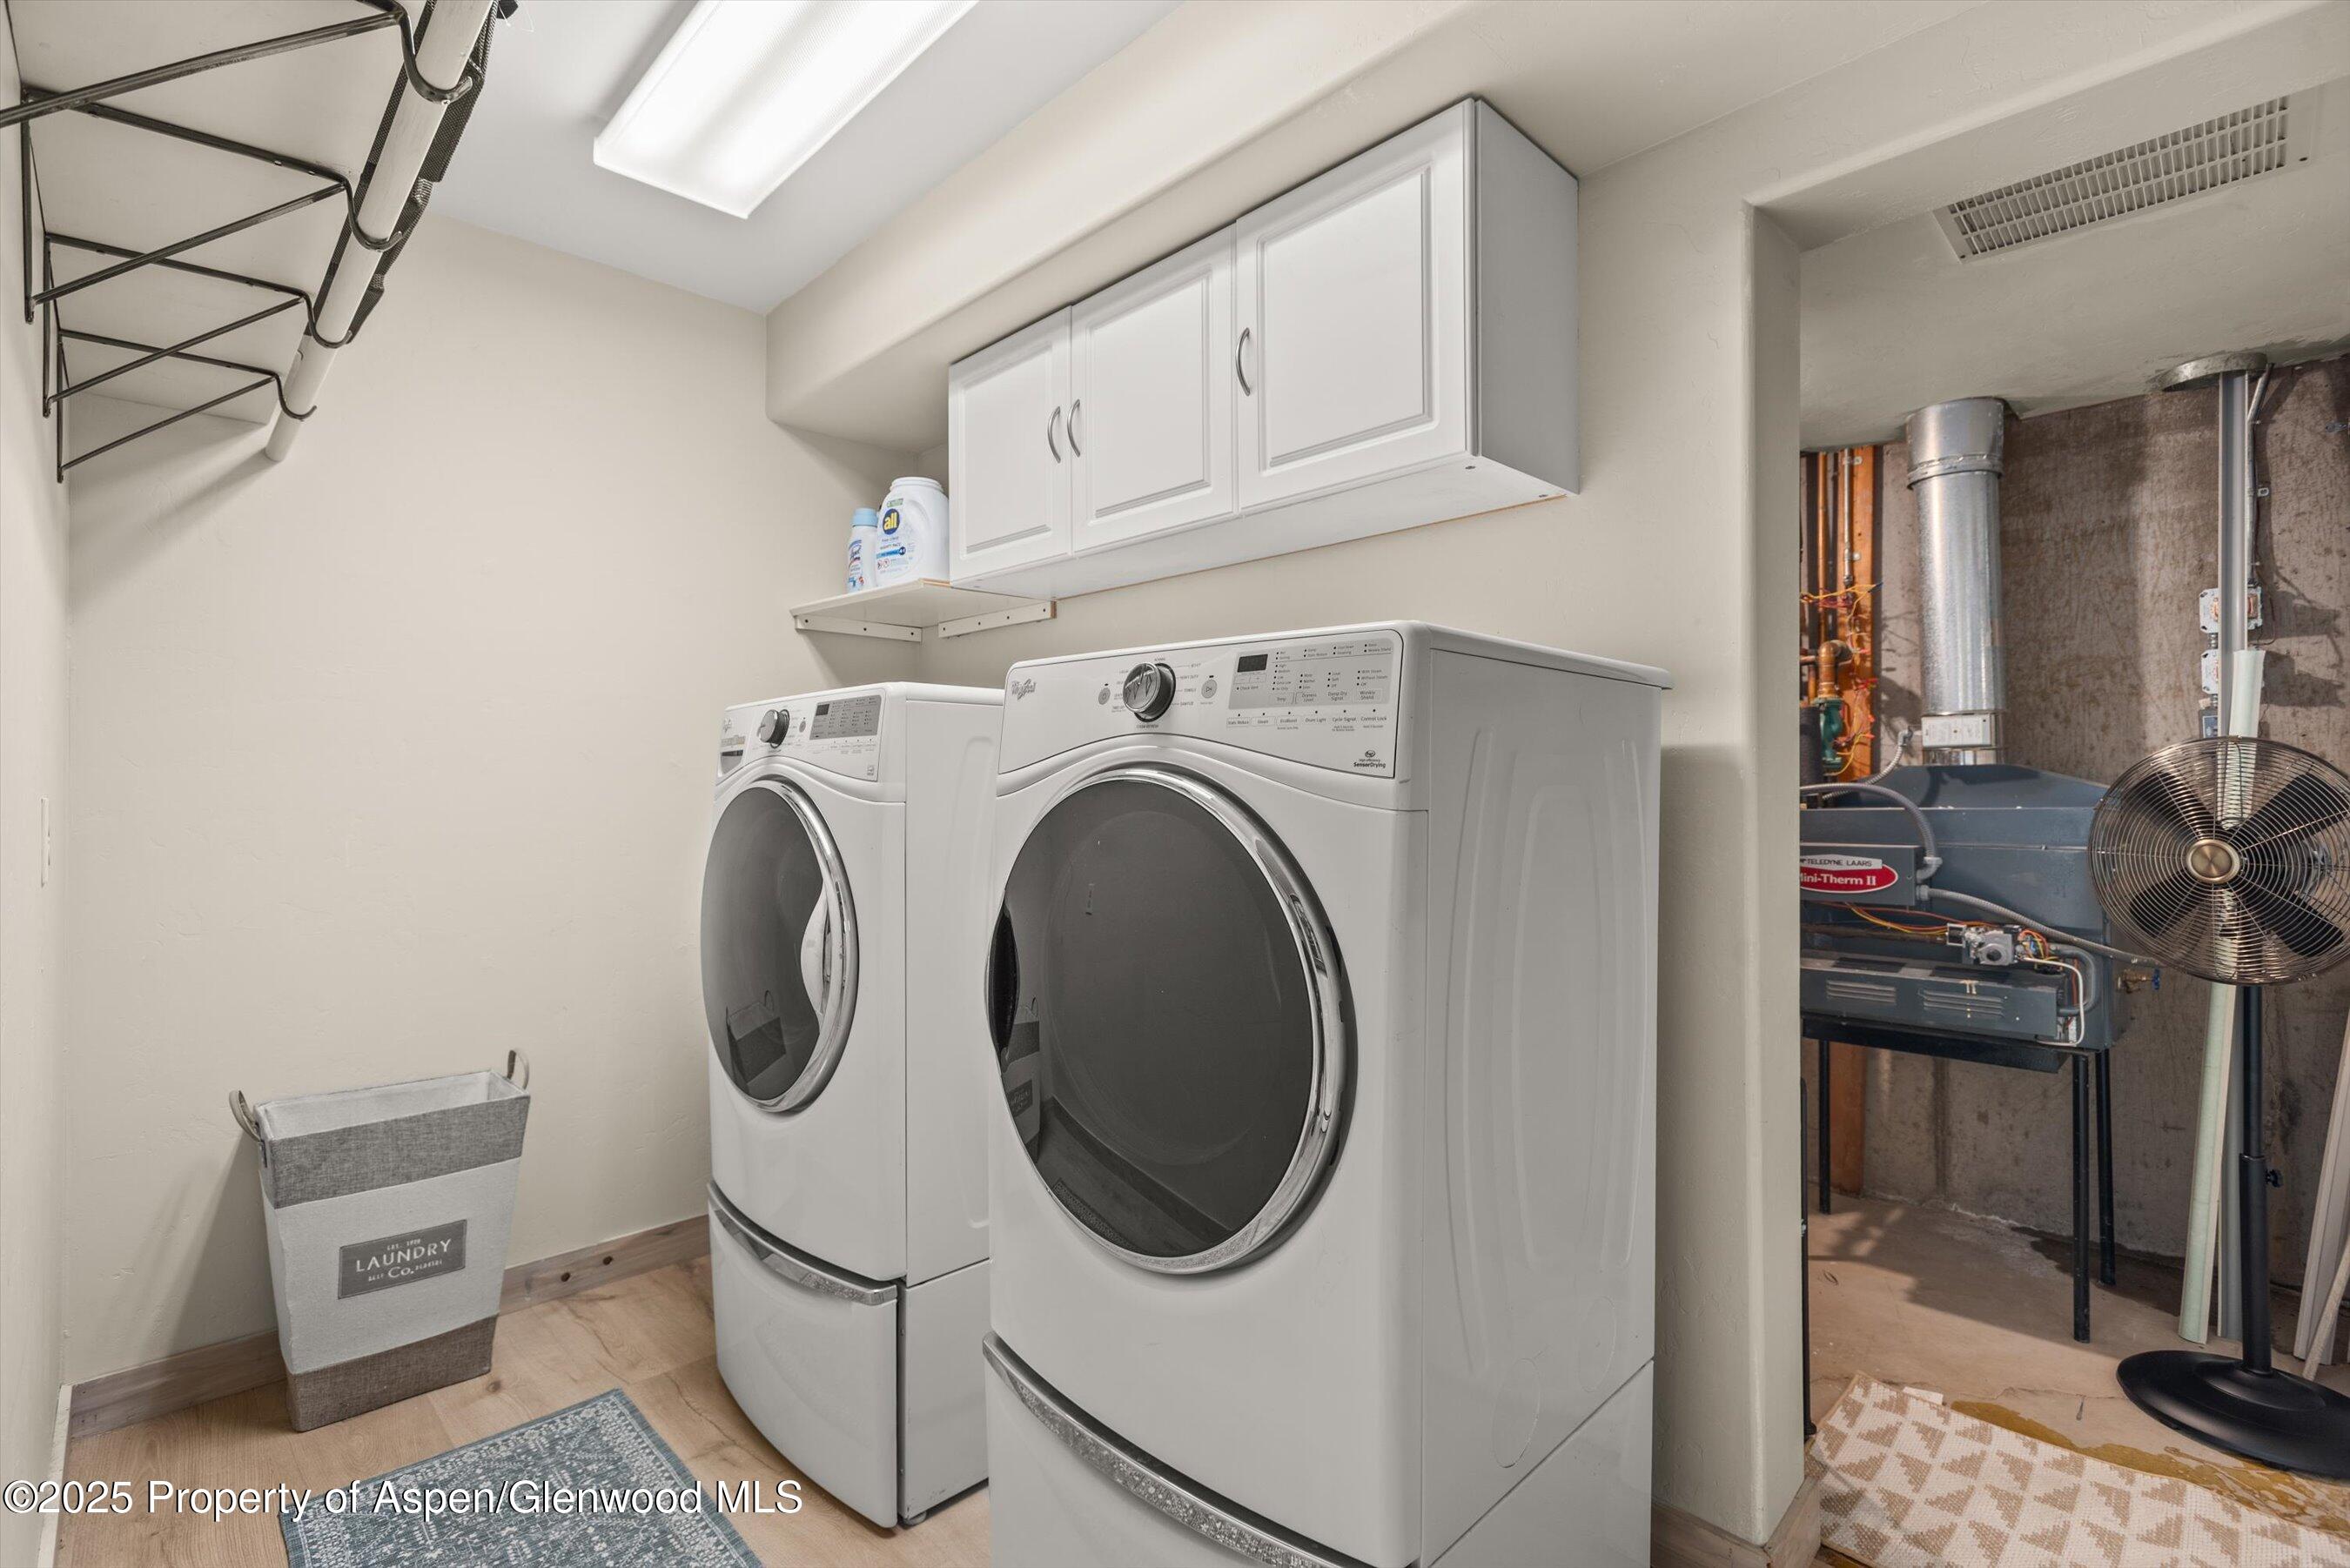
Laundry room with front-loading washer and dryer, overhead cabinets, and adjoining utility area.
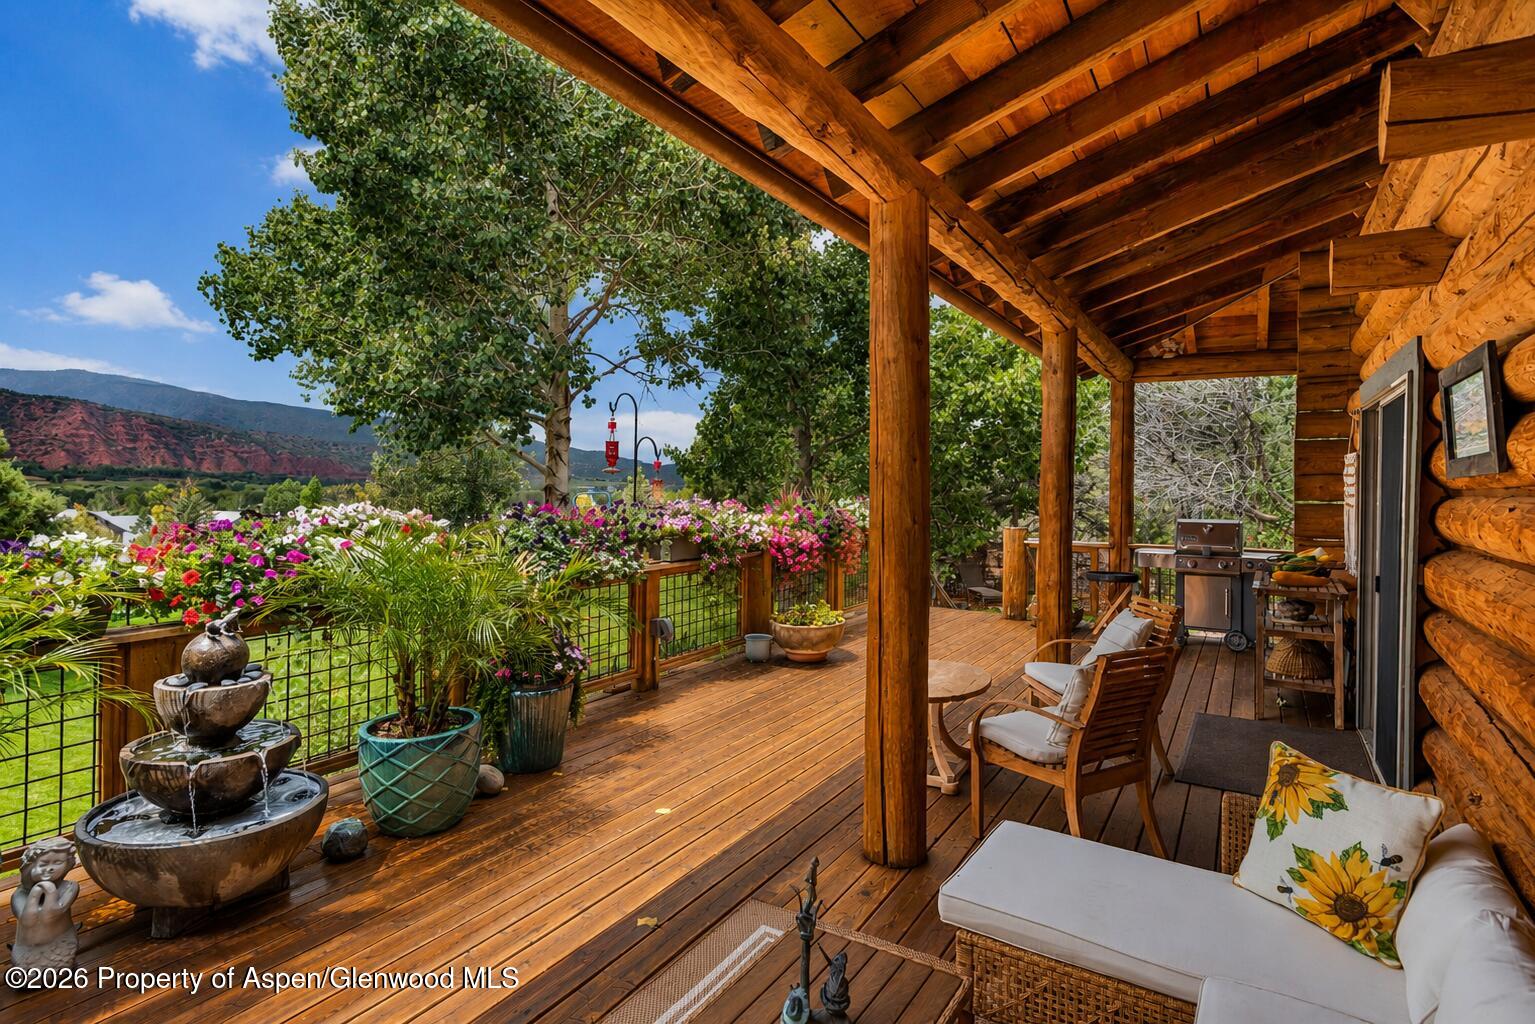
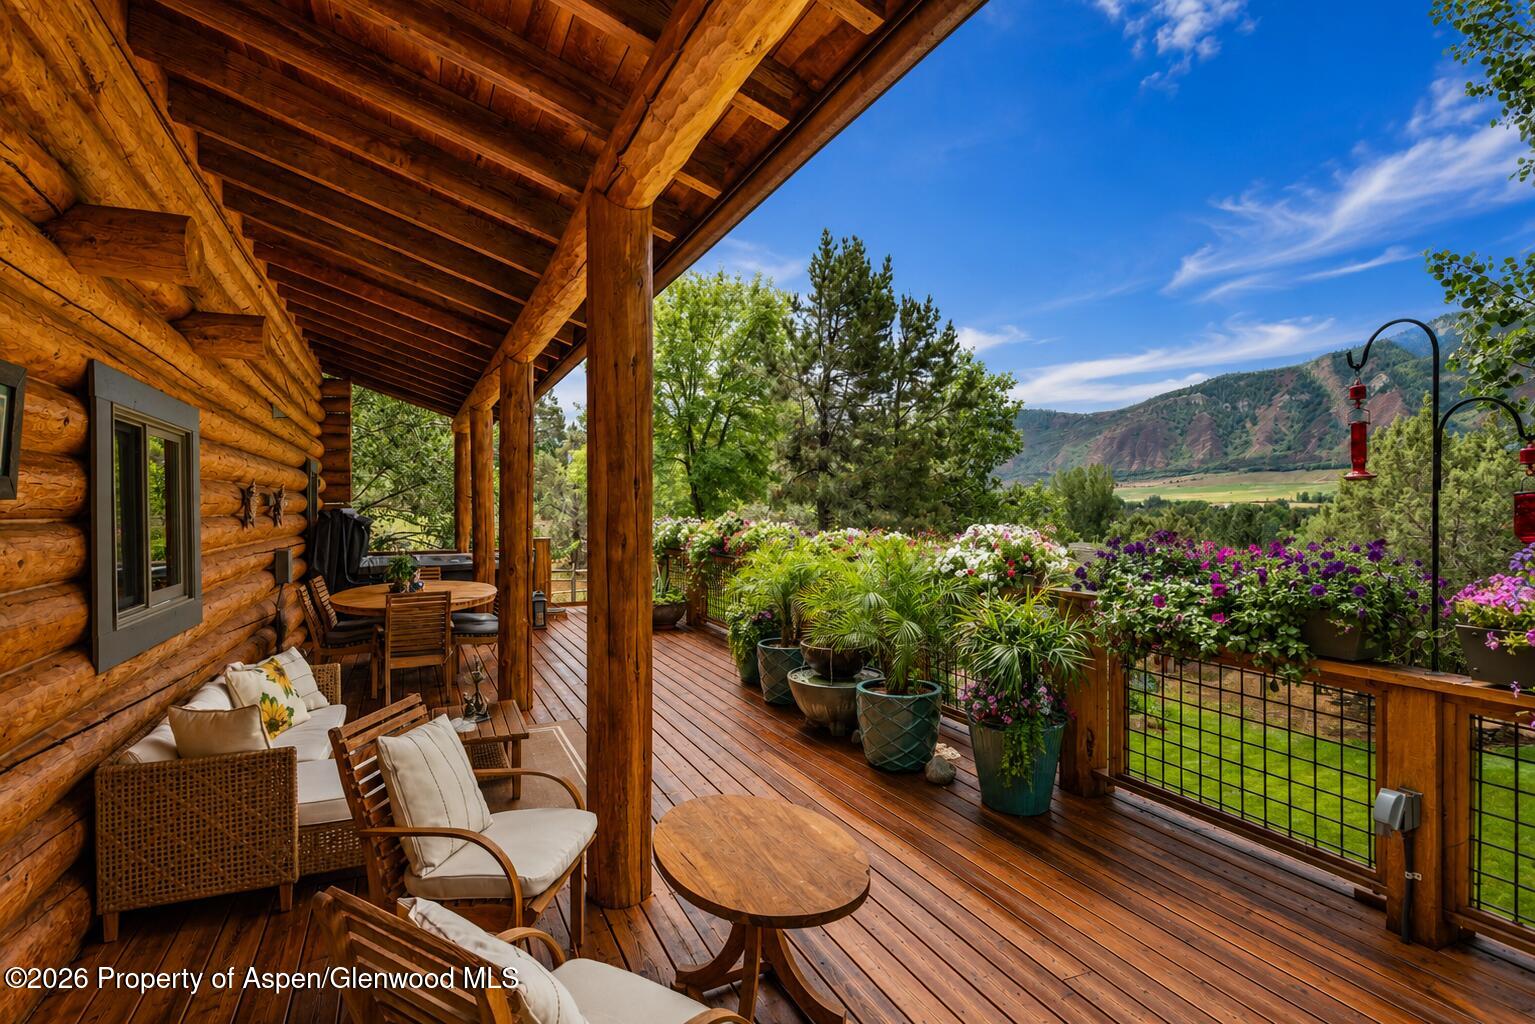
Covered wooden deck with flowering planters, a tiered fountain, seating, and mountain views.
Covered log-home porch with flower-filled planters and mountain valley views.
Wood-sided home with a flower-lined deck and stairs, surrounded by mature trees and a green lawn.
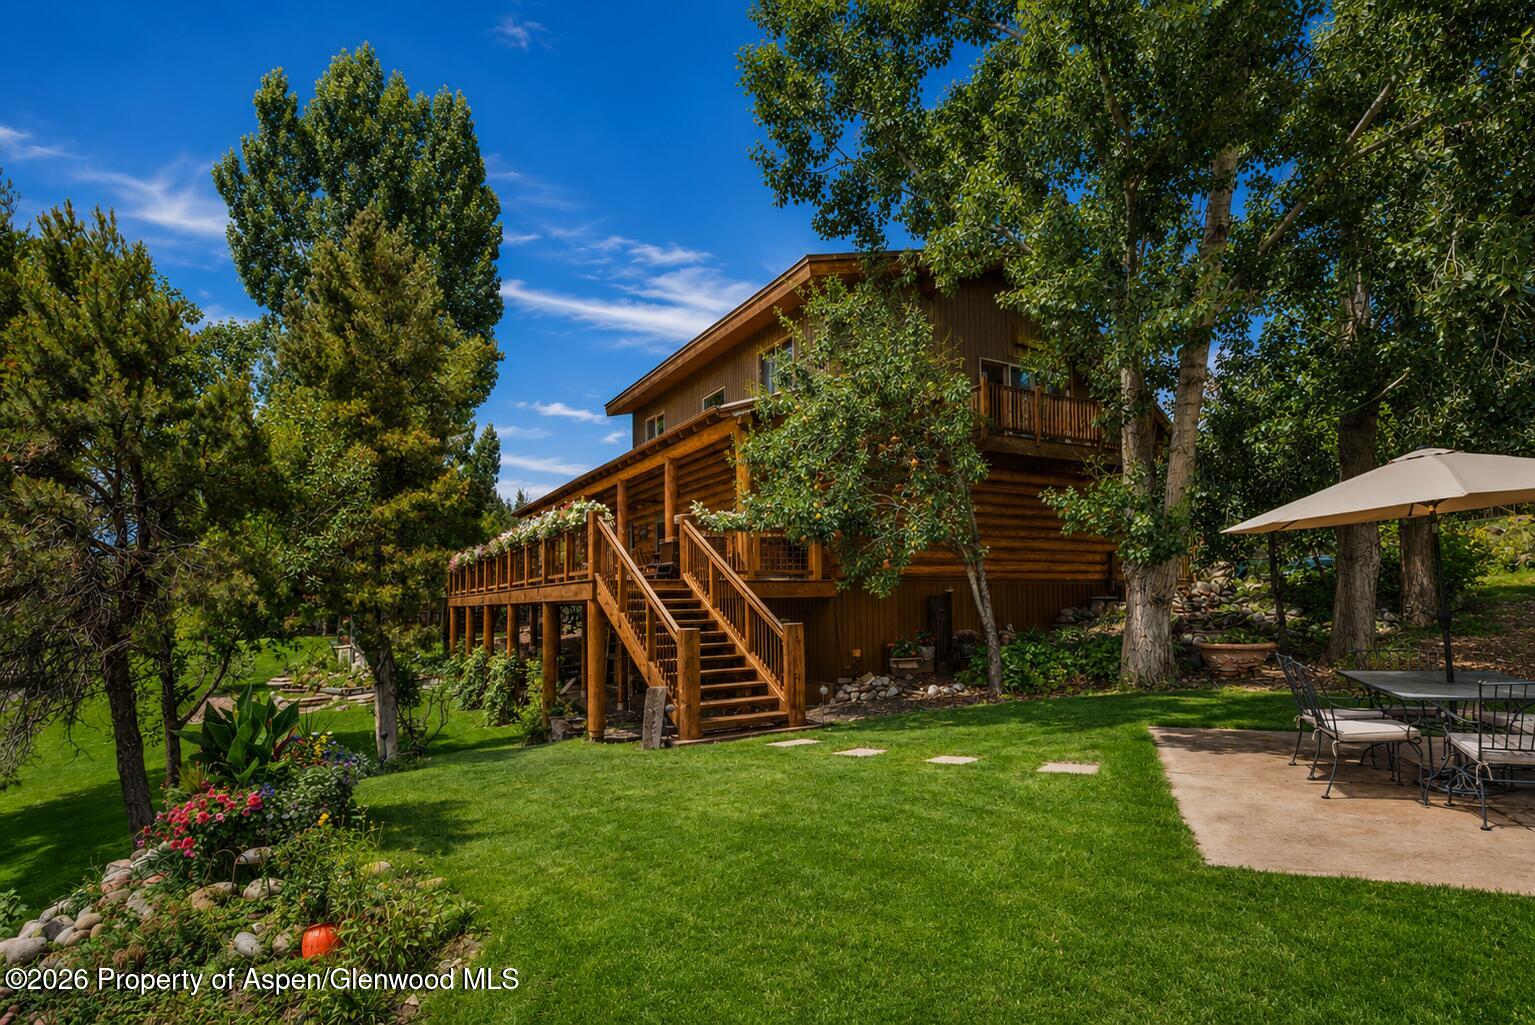
Wood-sided home with an elevated deck and stairs overlooking a landscaped lawn and patio.
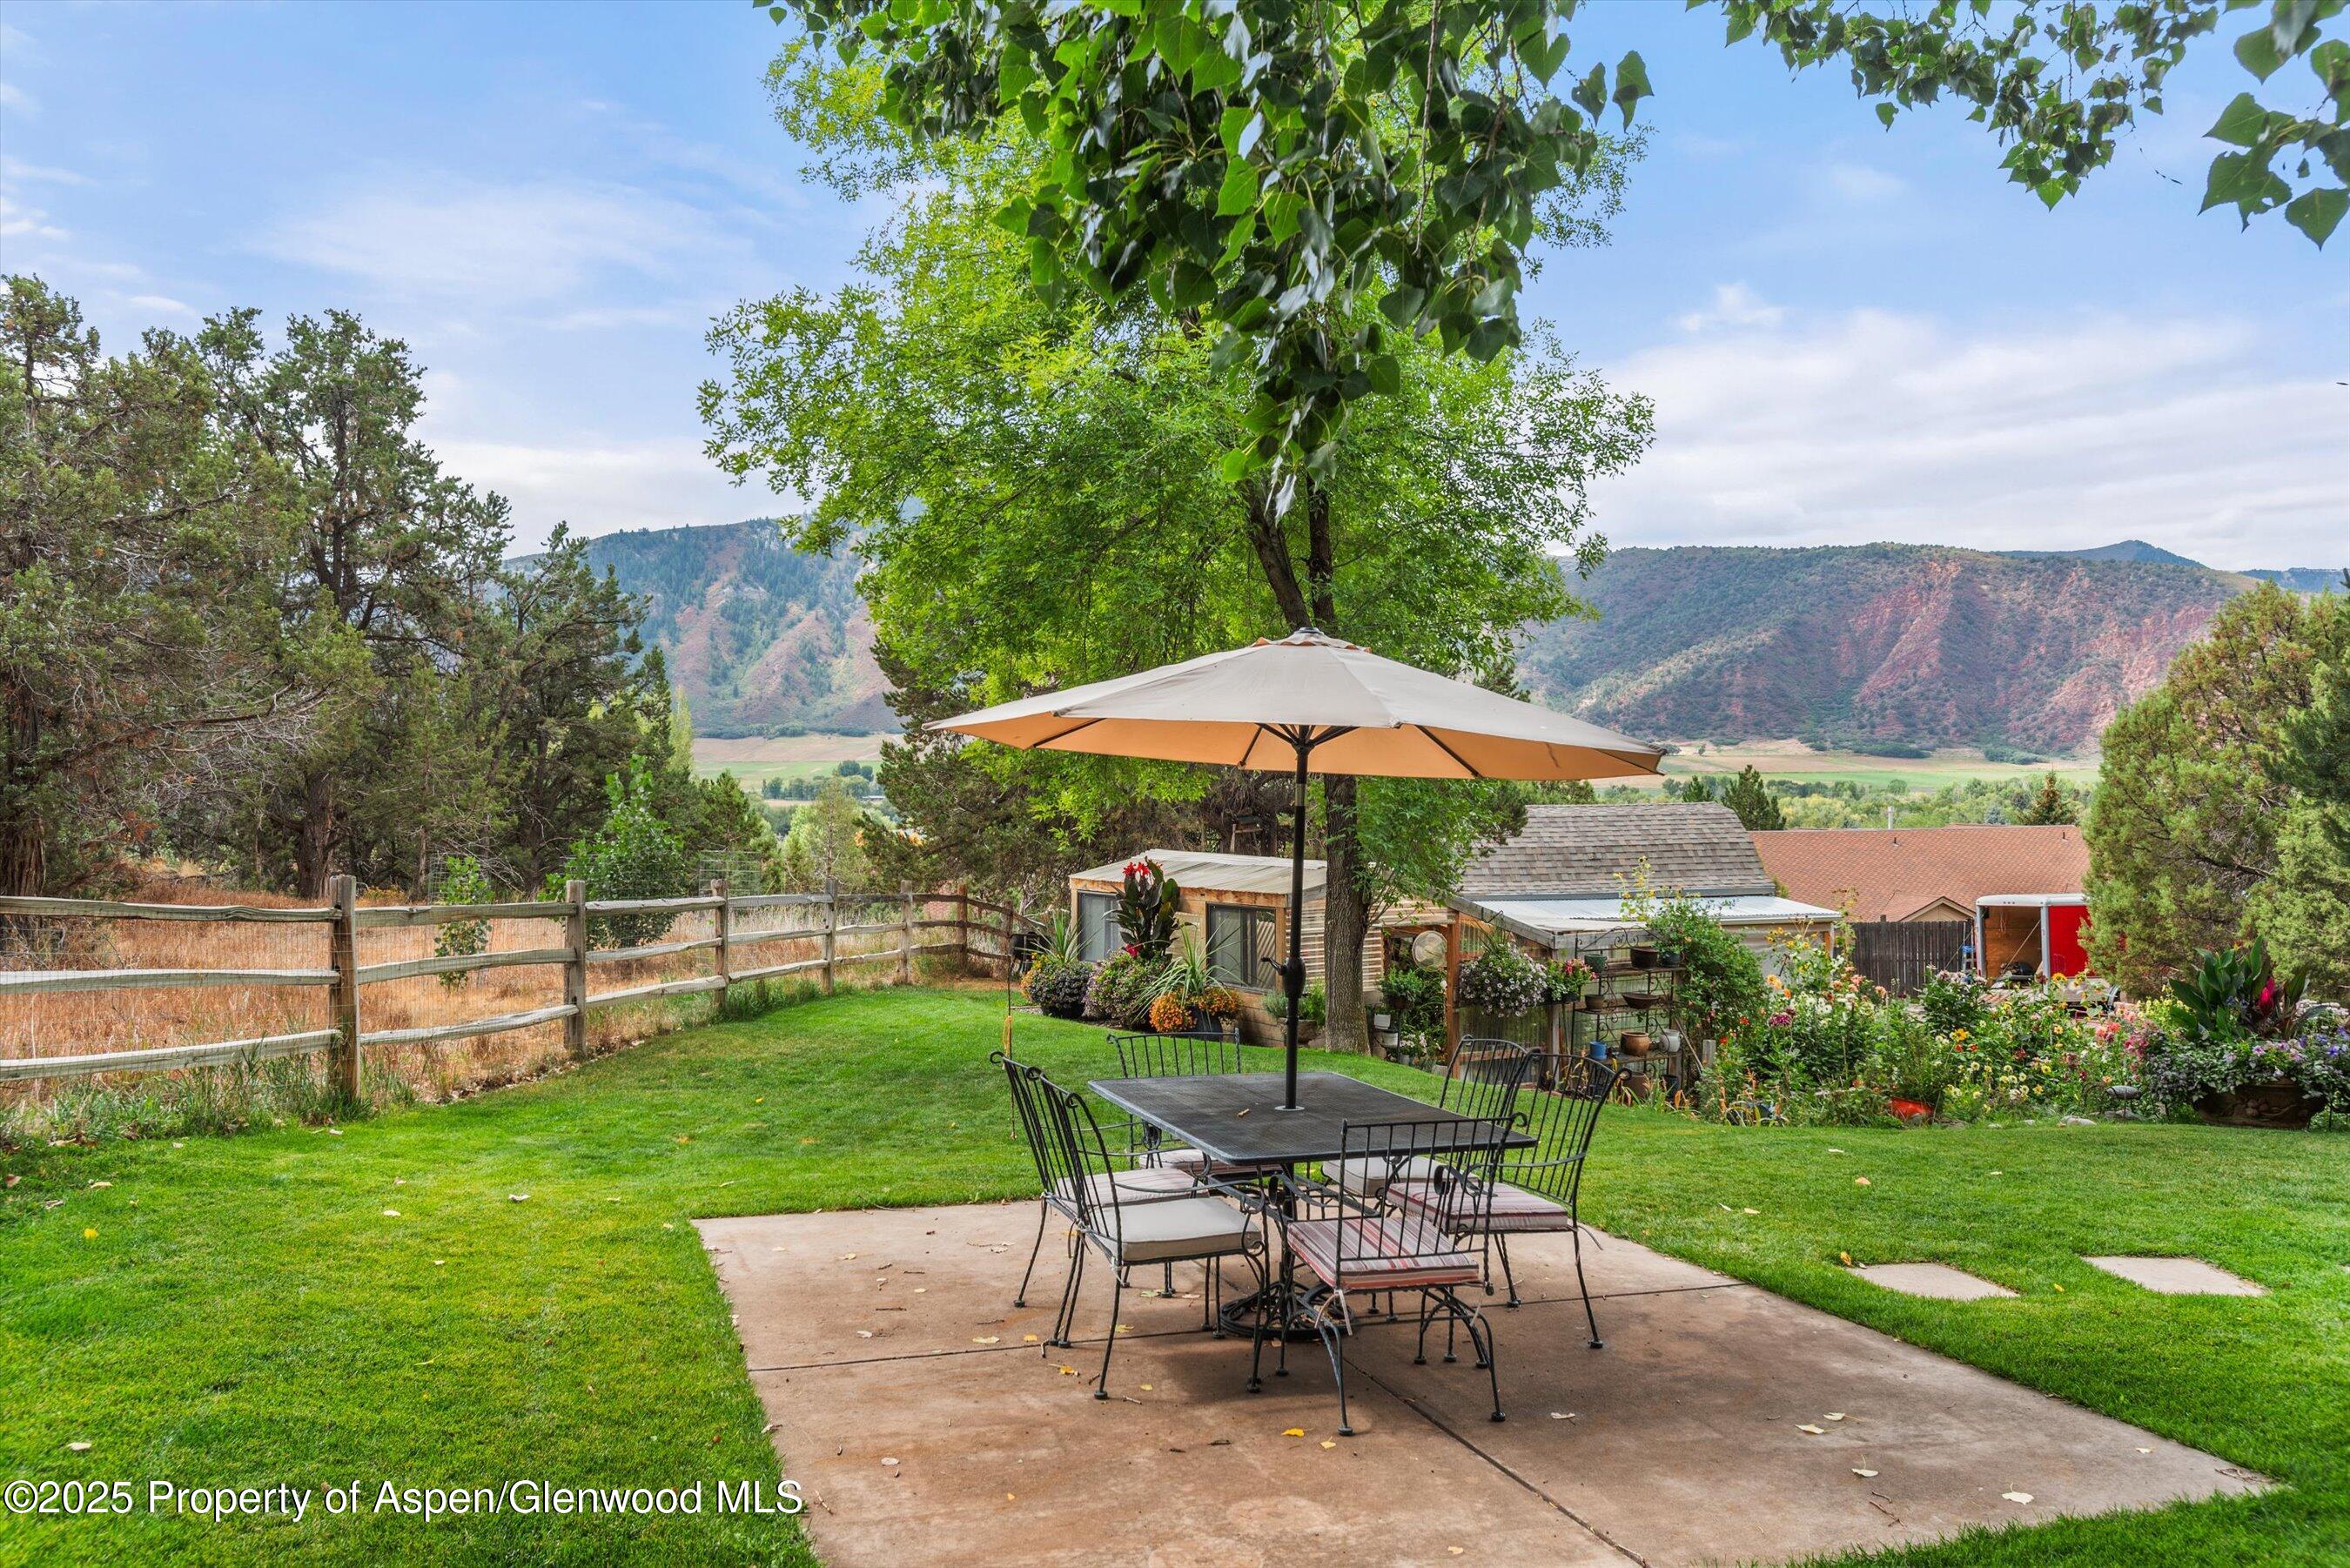
Backyard patio with umbrella-shaded dining set, garden, and mountain views.
Greenhouse with exposed wooden beams, hanging purple flowers, and rows of potted plants.
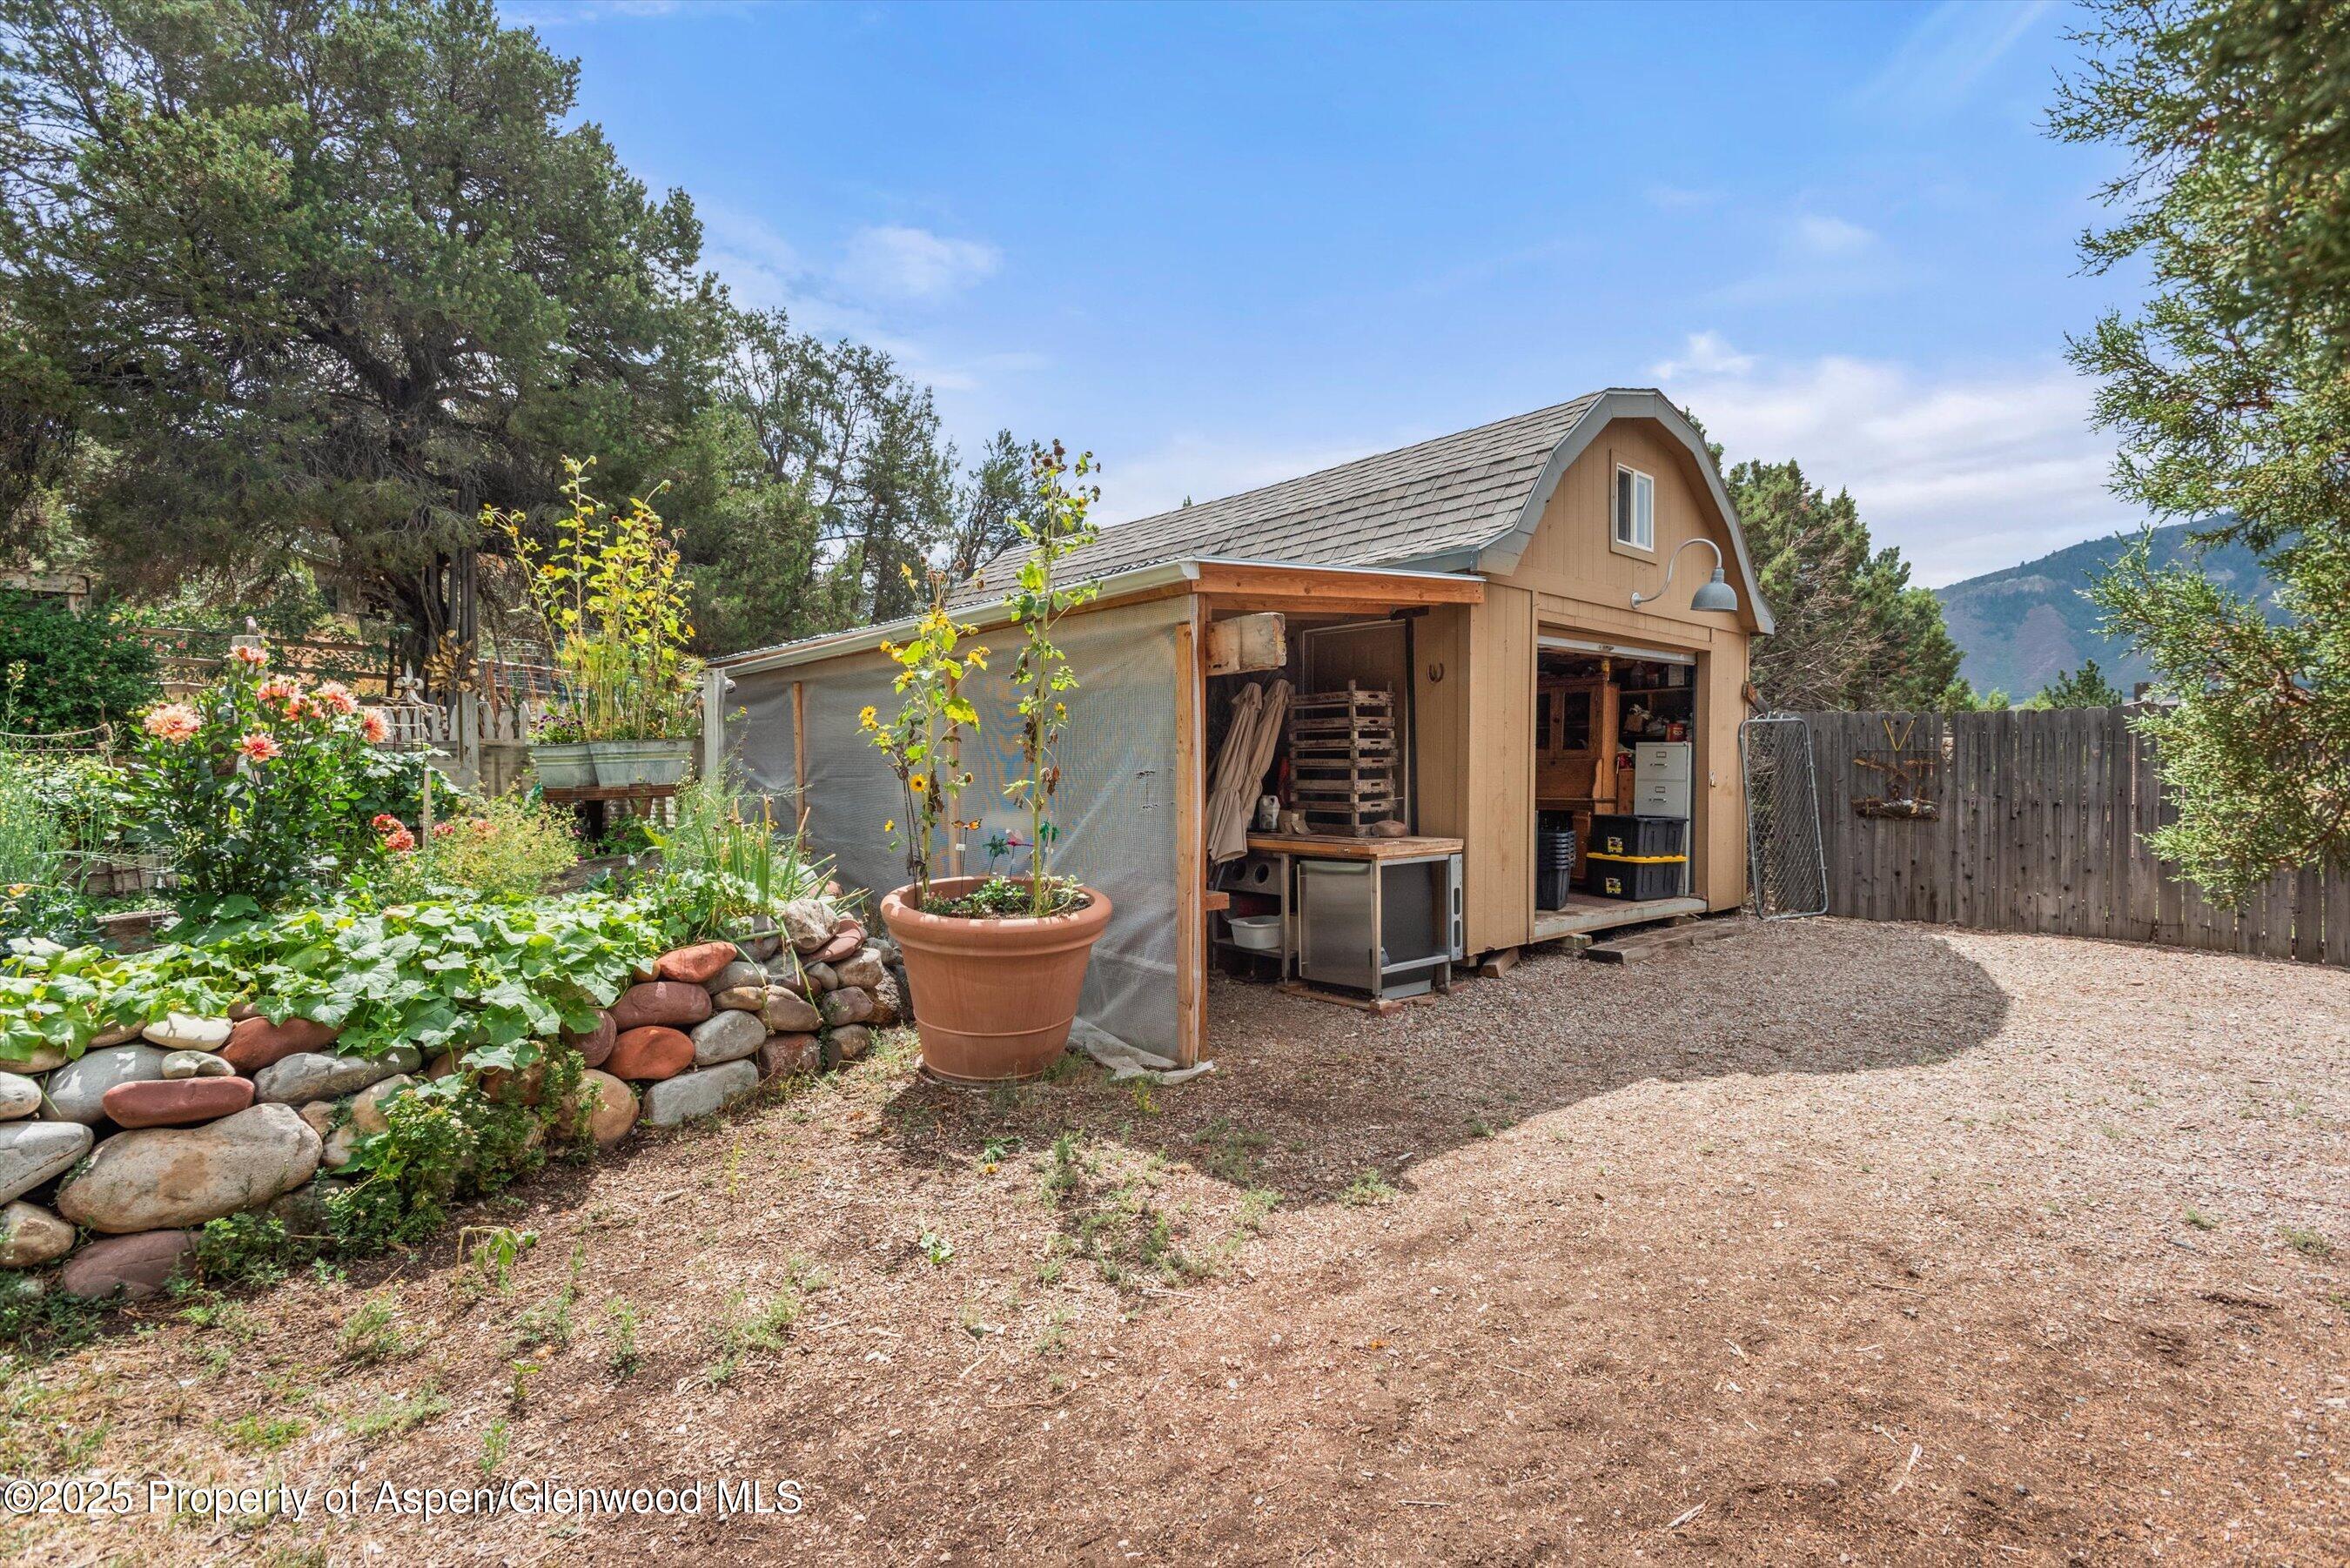
Garden shed with open storage bays beside vegetable beds and flowers, with a mountain in the background.
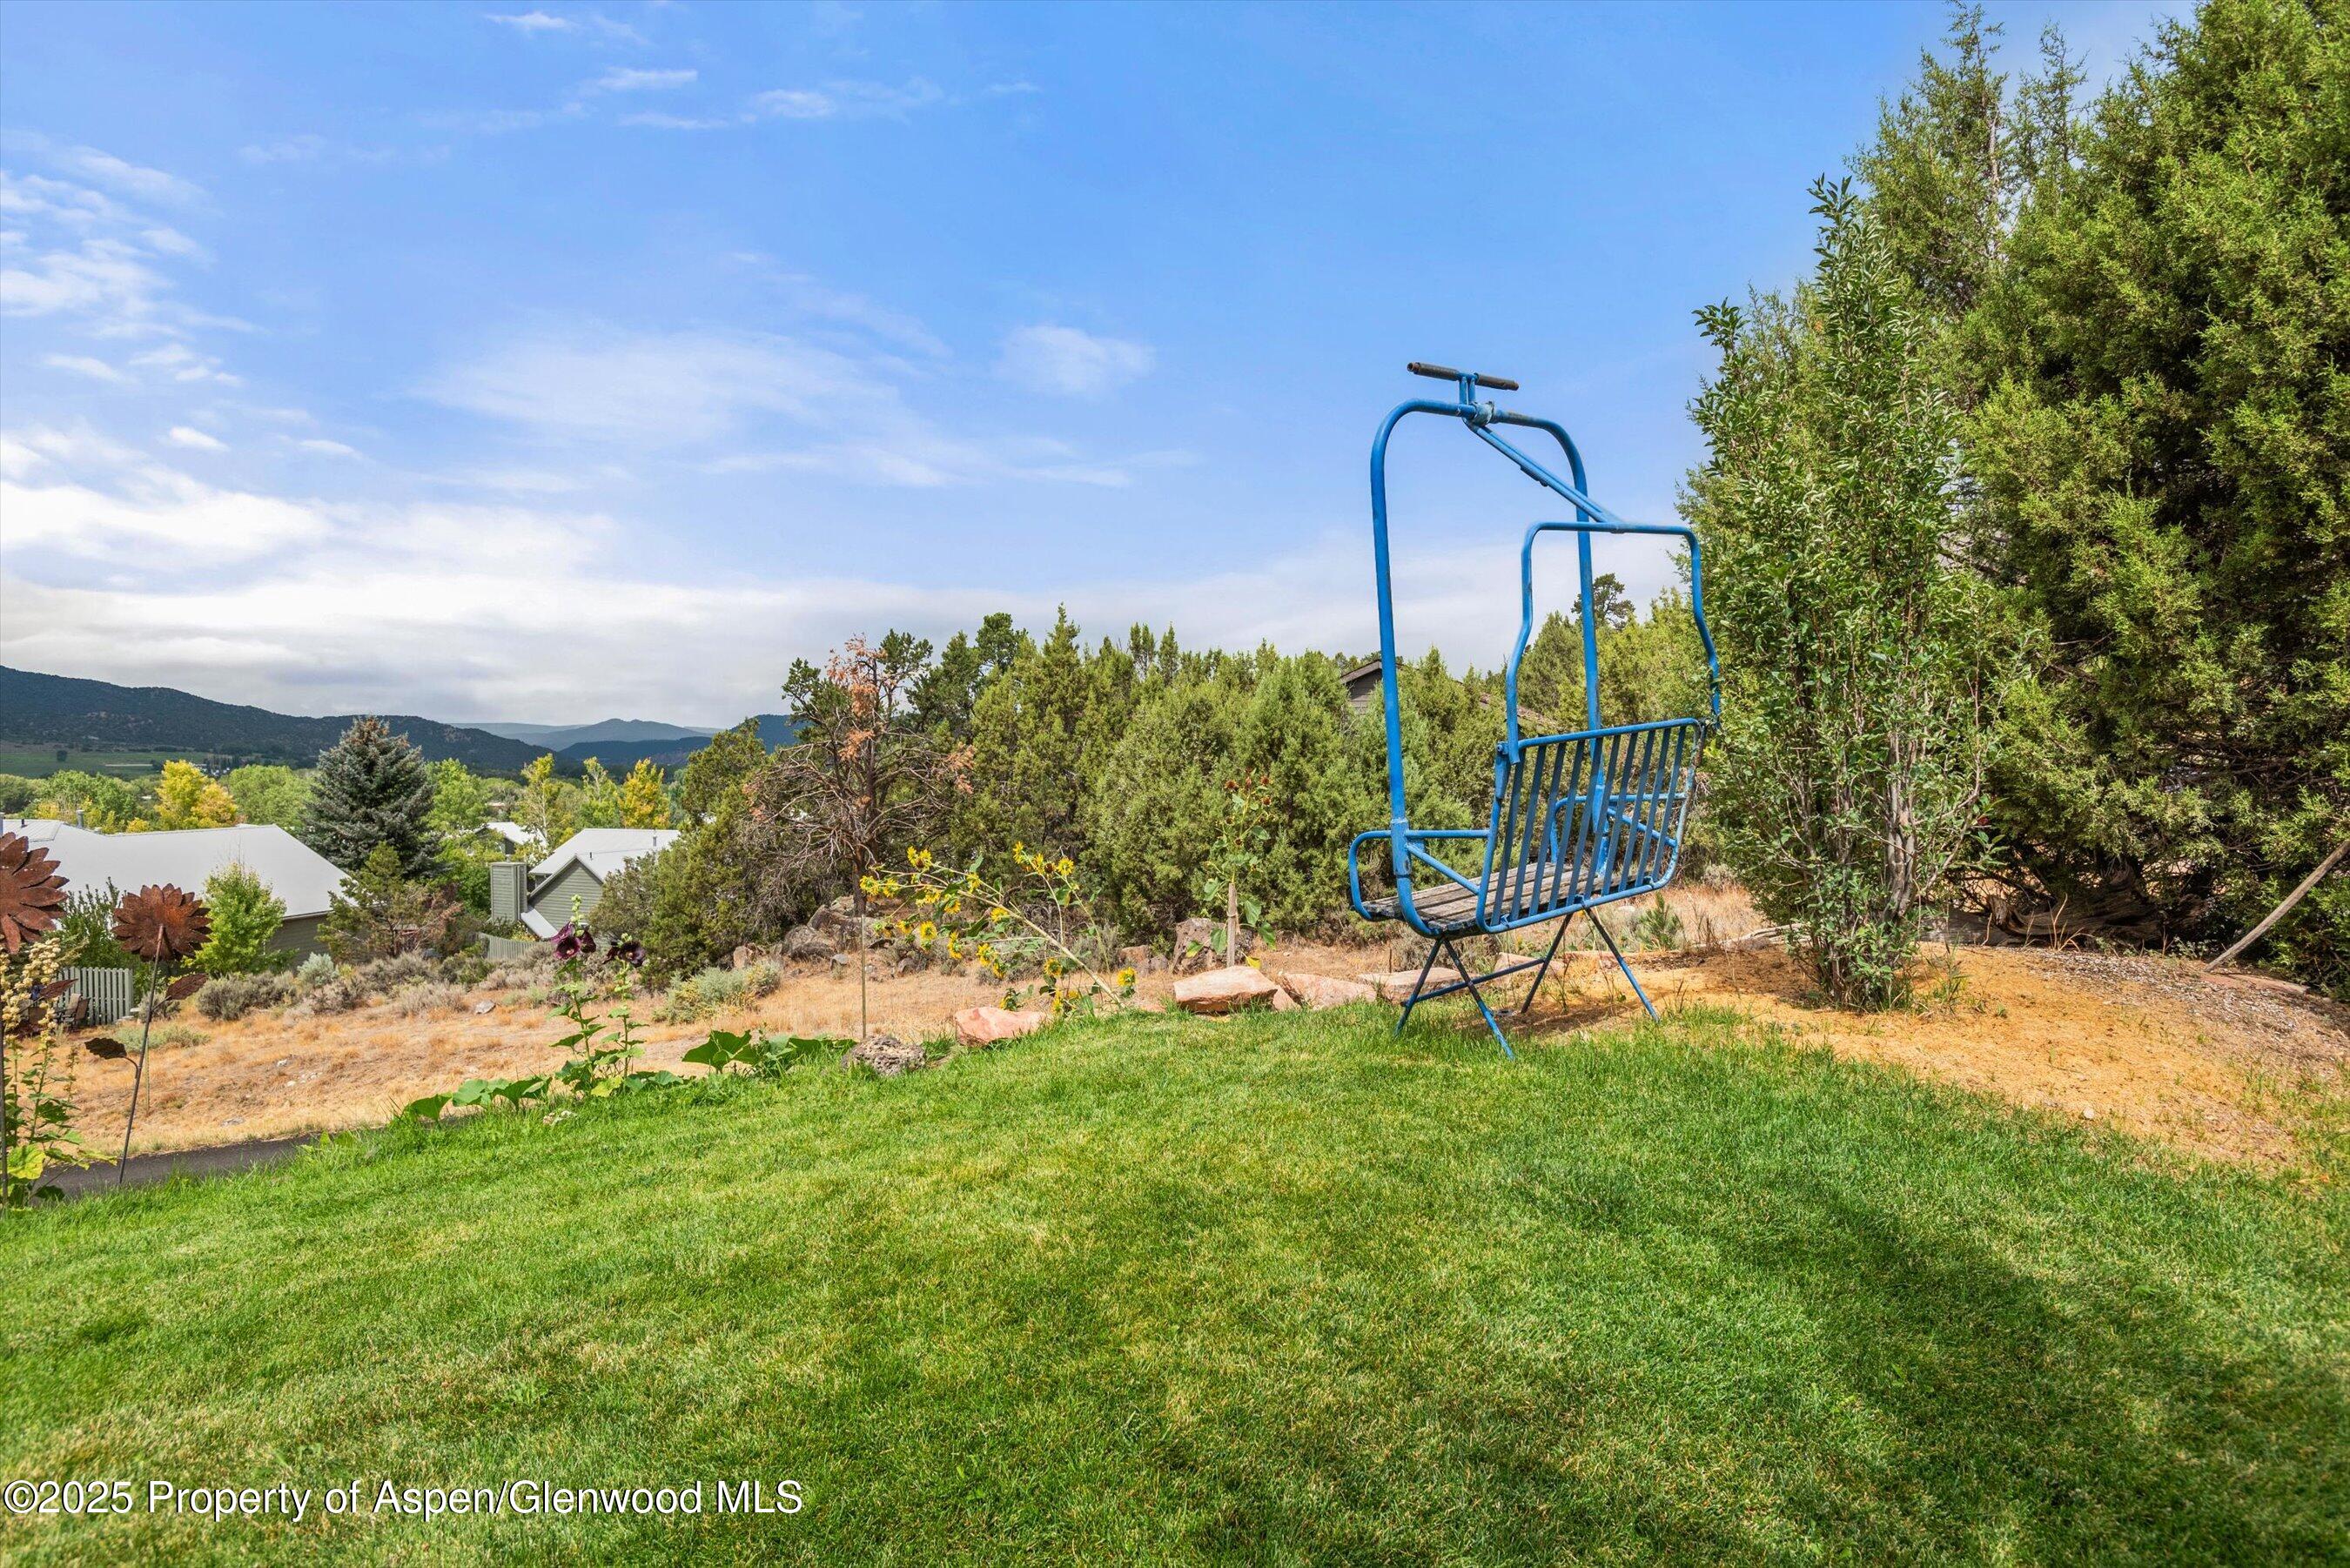
Backyard with a blue hanging chair, grassy lawn, trees, and mountain views.
SEE ALL PHOTOS
Wood-sided home with a raised deck overlooking colorful flower beds and a lush garden.
Log cabin with a raised wooden deck and broad stairs surrounded by leafy trees and lawn.
Backyard garden with a small greenhouse, colorful raised beds, and mountain views.
Rustic log home with a red metal roof, covered porch, and fenced garden beside a gravel driveway.
Flower-filled garden beside a home, with raised beds, mature trees, and mountains beyond.
Backyard greenhouse surrounded by hanging flowers, raised beds, and a rock garden, with mountains beyond.
Outdoor hot tub on a covered log-home deck overlooking a green garden.
Landscaped garden with colorful flower beds, raised planters, stone edging, and a stepping-stone path.
Log cabin with a rust-colored roof beside a gravel driveway, framed by mature trees and a wooden fence.
Log home entrance framed by dense ivy, with a red metal roof and wooden porch.
Log cabin porch with exposed timber rafters, an open screen door, rustic seating, and greenery beyond the railing.
Rustic cabin entry hall with a branchwood staircase railing and open front door.
Rustic great room with a stone fireplace, log beams, loft railing, and open kitchen.
Log-cabin living and dining room with a stone fireplace, exposed timber beams, and leather seating.
Log-cabin living and dining room with a stone fireplace and exposed timber beams.
Dining room with a live-edge table beneath rustic log beams, beside an open kitchen and mountain-view windows.
Rustic wood kitchen with granite counters, stainless-steel appliances, and a long wooden island.
Rustic kitchen with exposed timber beams, warm wood cabinetry, and a large island with bar stools.
Rustic log-home entry hall with a branch-railed timber staircase and exposed beams.
Furnished bedroom with a sloped ceiling, exposed log beams, and a white bed.
Bedroom with a wooden bed, exposed timber beams, and a balcony door overlooking greenery.
Wooden deck beside a timber-sided home, with leafy trees framing a mountain view.
Laundry room with washer and dryer, storage shelves, and a mountain view through the window.
Walk-in closet with clothing on both sides and an exposed wood ceiling.
Bathroom with a double-sink wood vanity and bathtub beneath a window overlooking a mountain ridge.
Bathroom with a soaking tub and a stone-tiled glass shower beside a mountain-view window.
Loft sitting area with exposed log beams, a rustic railing, and a mountain view through the window.
Log cabin bedroom with a rustic log bed, colorful quilt, and rounded log walls.
Log-cabin bedroom with exposed timber walls, a gray upholstered bed, and mountain views through the window.
Bathroom with a wood vanity, white countertop, and tiled shower with a striped curtain.
Living room with a leather sectional, rustic wood-paneled fireplace wall, and lit fireplace.
Living room with a brown leather sectional, rustic wood walls, exposed beam, and built-in fireplace.
Rustic living room with a leather sectional, exposed timber beams, and adjoining dining area.
Living room with a wood-clad fireplace wall, lit fire, and brown leather sectional.
Dining area with a taxidermy bear, rustic wood walls, and a stocked bar.
Kitchen with gray cabinets, exposed timber beams, and sliding doors opening to a covered patio.
Open kitchen with gray cabinets, exposed wood beams, and a built-in fireplace.
Kitchen with gray cabinets, stainless refrigerator, wood backsplash, and a counter with black chairs.
Open-plan dining and living room with exposed timber beams, a mounted bear, and leather sectional.
Rustic dining and bar area with exposed wood beams, mounted wildlife, a cowhide rug, and patio doors.
Bedroom with a dark wood bed, patterned bedding, matching furniture, and a window overlooking trees.
Bathroom with glass shower, dark wood vanity, speckled countertop, and colorful bear portrait.
Laundry room with front-loading washer and dryer, overhead cabinets, and adjoining utility area.
Covered wooden deck with flowering planters, a tiered fountain, seating, and mountain views.
Covered log-home porch with flower-filled planters and mountain valley views.
Wood-sided home with a flower-lined deck and stairs, surrounded by mature trees and a green lawn.
Wood-sided home with an elevated deck and stairs overlooking a landscaped lawn and patio.
Backyard patio with umbrella-shaded dining set, garden, and mountain views.
Greenhouse with exposed wooden beams, hanging purple flowers, and rows of potted plants.
Garden shed with open storage bays beside vegetable beds and flowers, with a mountain in the background.
Backyard with a blue hanging chair, grassy lawn, trees, and mountain views.
For Sale

162 Original Road

162 Original Road, Basalt, CO 81621

$2,695,000
An exceptional opportunity to own approximately one acre of flat, usable land just minutes from downtown Basalt, this private mountain retreat captures views and spectacular west-facing sunsets. Surrounded by mature landscaping and perennial gardens, the property offers exceptional privacy, tranquility, and timeless Colorado charm.

Lovingly maintained by the original owners since 1996, this mountain lodge-inspired residence blends authentic Colorado character with meaningful updates. Recent improvements include remodeled bathrooms, fresh interior paint and carpet, a striking updated stone fireplace, and a beautifully renovated walkout lower level with a kitchenette and private guest suite. The exterior and expansive decks have also been recently stained, reflecting the care invested in the property over the years.

Designed for flexibility and comfort, the home offers generous space for guests, extended family, or multigenerational living. With no HOA, owners enjoy the freedom to remodel, expand, or further enhance the property. Neighboring properties have successfully completed lot splits, creating future potential for additional dwellings or a garage with ADU, subject to Town approval.

Located on the Basalt Connect route, owners enjoy free on-demand transportation to downtown Basalt, Willits, and beyond.

Properties offering this combination of land, privacy, views, and future potential in Basalt are increasingly limited.

4
beds

3
baths

3,904 Sq.Ft. LIVING AREA

1 Acres lot

Colter Hawkes Smith

Colter Hawkes Smith

Features & Amenities

Interior

  • total bedrooms4
  • Total bathrooms3
  • full bathrooms3
  • Laundry room Inside
  • Fireplace Gas

Area & Lot

  • Status For Sale
  • Living Area3,904 Sq.Ft.
  • Total Area3,904 Sq.Ft.
  • Lot Area1 Acres
  • MLS® ID193062
  • TypeResidential
  • YEAR BUILT1995
  • NeighborhoodBasalt

Exterior

  • water SourcePublic
  • utilitiesCable Available
  • roofMetal
  • lot featuresLandscaped
  • HEAT TYPEBaseboard

Financial

  • Sales Price$2,695,000
  • Real Estate Tax $9,405/yr
  • Zoning Residential
Log cabin with a raised wooden deck and broad stairs surrounded by leafy trees and lawn.

Schedule a Showing

We would love to show you our beautiful property. Please select your preferred date and time below. An agent will be in touch shortly to confirm your appointment.

Schedule a Showing

We would love to show you our beautiful property. Please select your preferred date and time below. An agent will be in touch shortly to confirm your appointment.

Thank you for your interest in 162 Original Road, Basalt, CO 81621. We are reviewing your request and will be in touch shortly!

Mortgage Calculator

Estimate your monthly mortgage payment, including the principal and interest, property taxes, and HOA. Adjust the values to generate a more accurate rate.

All estimates are provided for informational purposes only. Actual amounts may vary.
$0,000 Your Payment 20 15 65
$0,000 Your Payment

Basalt

Explore

Work With Colter

Are you ready to embark on an extraordinary real estate journey in Aspen and Snowmass? Join forces with Colter Hawkes Smith and experience the unparalleled service, expertise, and dedication he brings to the table. Whether you're buying, selling, or investing, Colter is here to guide you every step of the way.

Follow Me on Instagram